
Address
7698 Wheater Court, Burnaby, BC
Price
$ 3,498,000
Property Attributes
- MLS#R3117494
- TypeSingle Family
- Listing Status Active
- CityBurnaby
- AreaBurnaby South
- NeighbourhoodDeer Lake
- Postal CodeV5E 4P3
- Style
- Year Built2015
- Taxes$ 11986
- Price$ 3,498,000
- Bedrooms7
- Full Bathrooms5
- Half Bathrooms1
- Sqr Footage6333
- Lot Size0.31 Acres
Data Source:
Greater Vancouver REALTORS®
Property Description
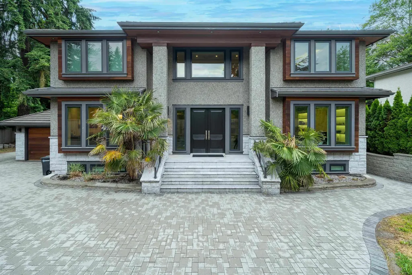
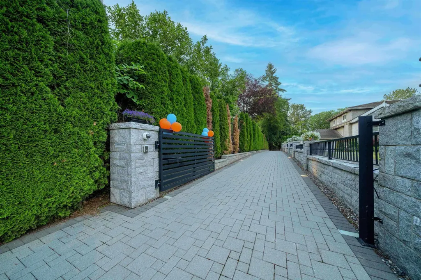
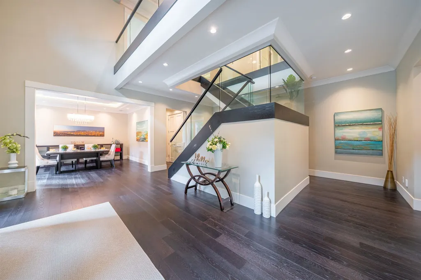
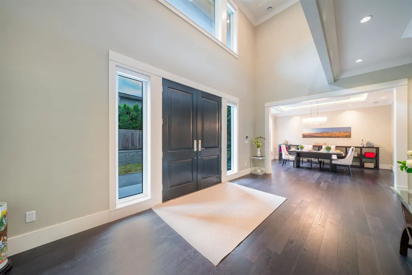
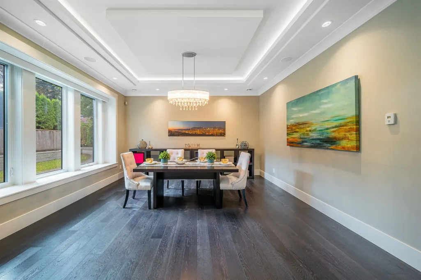
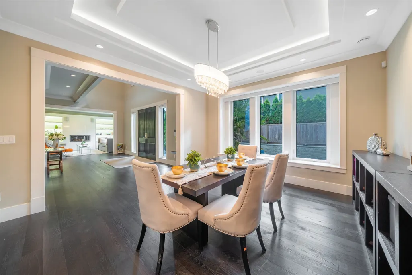
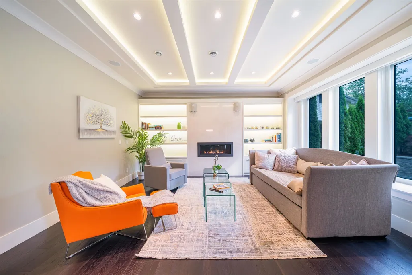
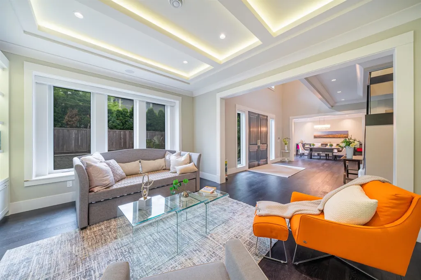
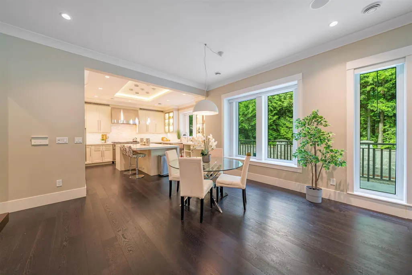
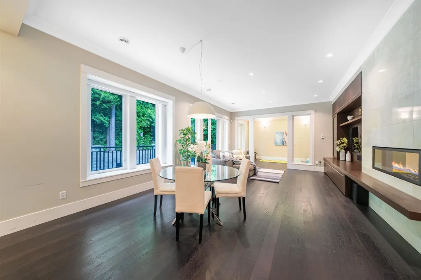
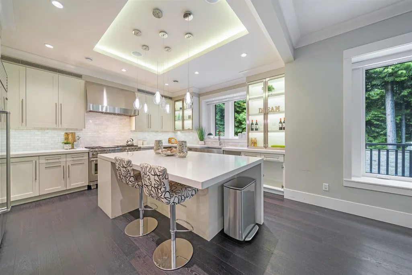
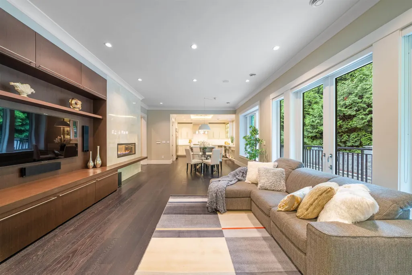
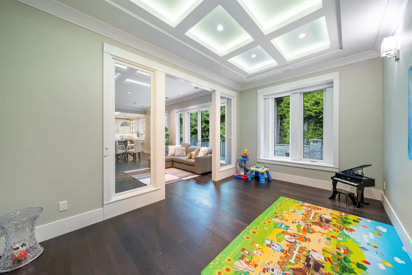
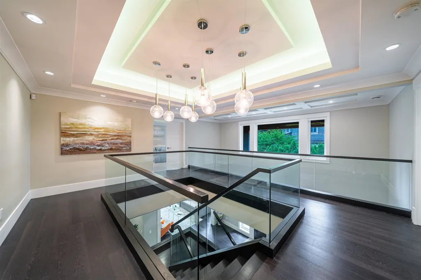
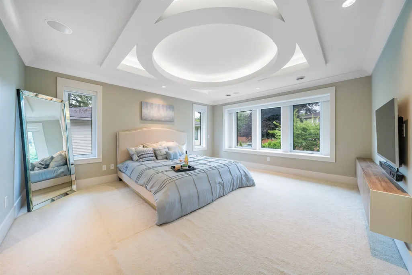
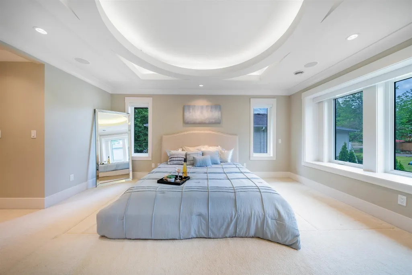
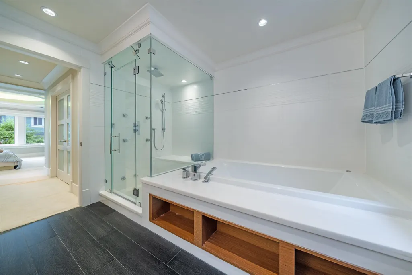
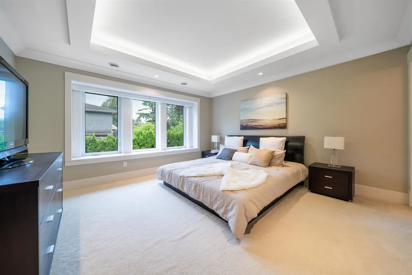
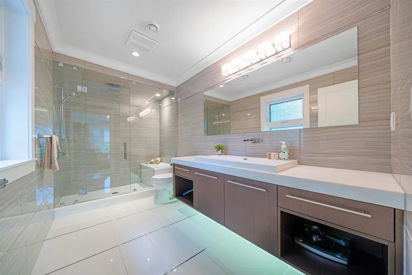
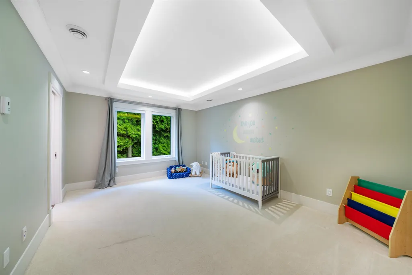
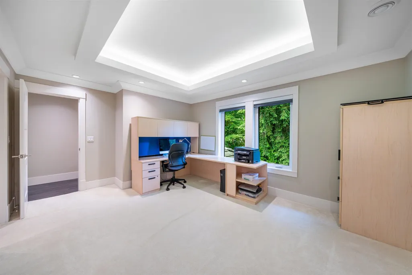
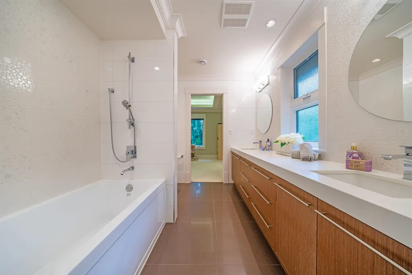
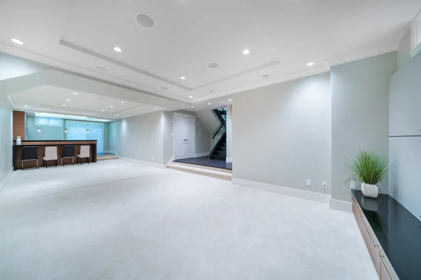
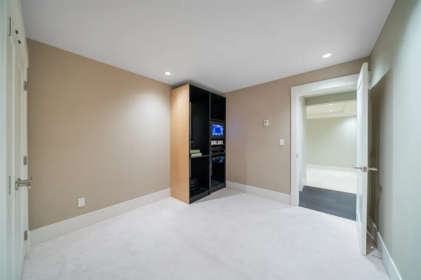
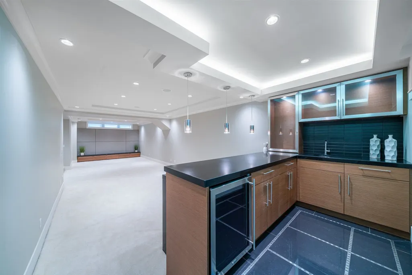
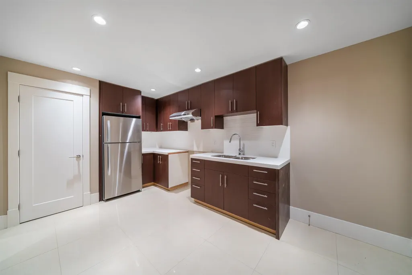
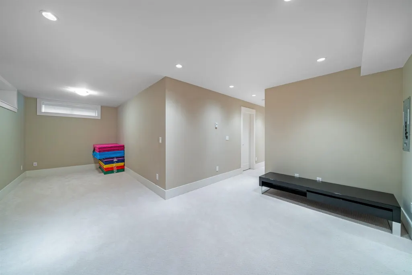
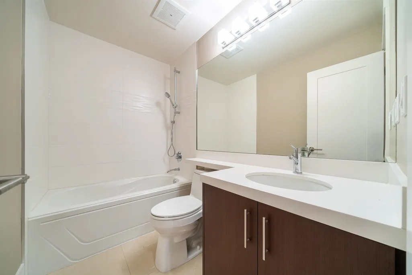
Nestled in the prestigious Deer Lake neighbourhood, this exceptional property is a true hidden gem. This 6,333 sq ft custom-built, three-level residence - crafted by acclaimed architect Mimi Dharmawan-offers an elegant balance of comfort and privacy. Proudly maintained by its original owner, the home features 7 generously sized bedrooms along with an expansive recreation area. A legal basement suite provides excellent flexibility and potential rental income. Situated within walking distance to Buckingham Elementary and Burnaby Central Secondary, this home delivers both convenience and upscale living. A rare opportunity-schedule your private viewing today! Directions: Turn right/left at the intersection of Buckingham and Burris.
General Features
| Heating | Natural Gas,Radiant |
|---|---|
| Cooling | Air Conditioning |
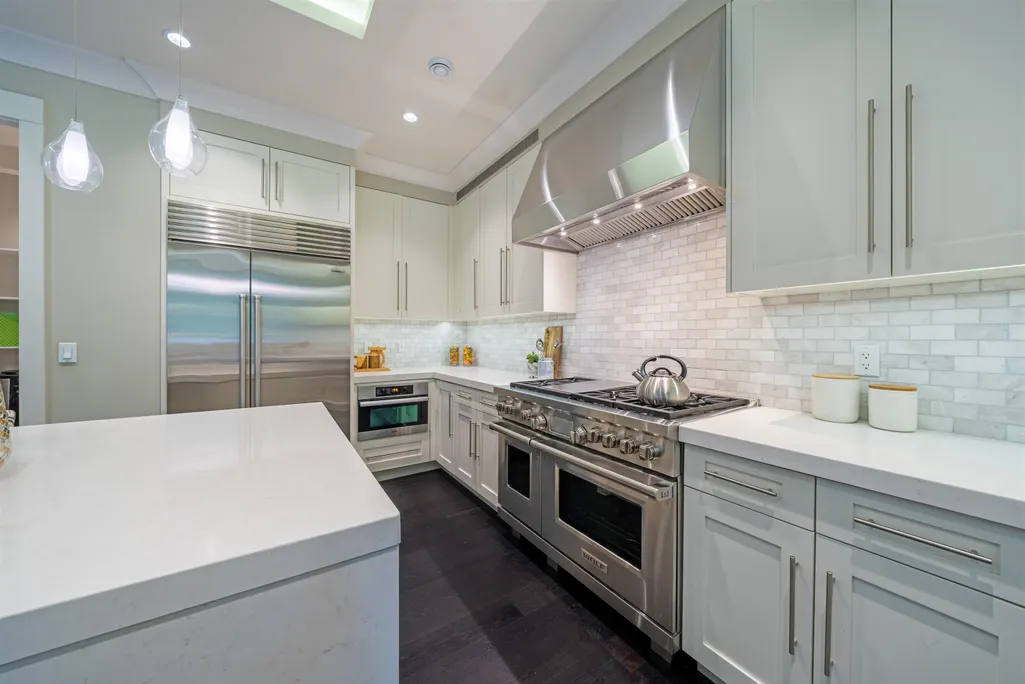
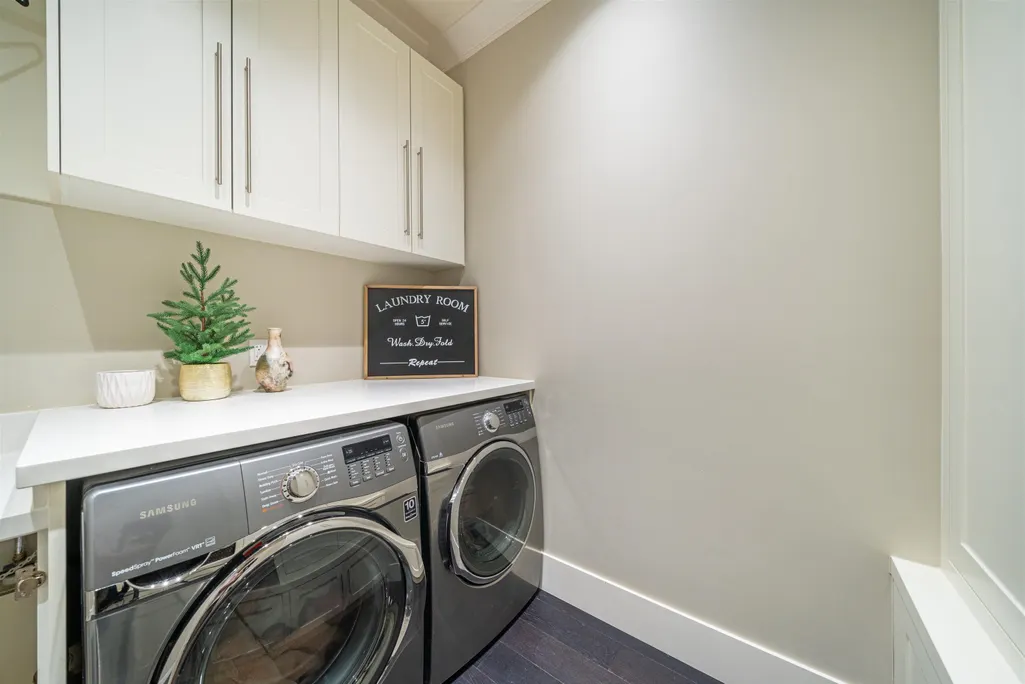
| Appliances | Washer/Dryer,Dishwasher,Refrigerator,Stove,Freezer,Microwave |
| Garage Spaces | 2 |
| Security Features | Security System |
| Year Built | 2015 |
| Stories Count | 2 |
| Levels | Two |
| Property Subtype | Single Family Residence |
| Tax Year | 2025 |
| Ownership | Freehold NonStrata |
| Property Type | Residential |
| HOA | false |
| Garage Y/N | true |
| Full Baths | 5 |
| Status | Active |
| City | Burnaby |
| MLS Area | Burnaby South |
| Lot Size Units | Square Feet |
| Lot Size Square Feet | 13671 |
| Carport Y/N | false |
| Land Lease Y/N | false |
| Tax Annual Amount | 11986.01 |
| MLS Area Minor | Deer Lake |
| Structure Type | Residential Detached |
| Standard Status | Active |
Interior Features
| Basement | Partially Finished |
|---|---|
| Total Fireplaces | 2 |
| Fireplace Features | Insert,Electric,Gas |
| Air Conditioning Y/N | true |
| Heating Y/N | true |
| Window Features | Window Coverings |
| Fireplace Y/N | true |
| Half Baths | 1 |
| Total Bedrooms | 7 |
| Total Baths | 6 |
Exterior Features
| Parking Features | Garage Double,Garage Door Opener |
|---|---|
| Lot Features | Cul-De-Sac |
| Total Parking | 6 |
| Lot Size Area | 13671 |
| Building Area Total | 6333 |
| Lot Dimensions | 105 x 130.20 |
| Lot Size Acres | 0.31 |
| Frontage Length | 105 |
| Waterfront Y/N | false |
Amenities
- Views
- New Construction
- Adult 55+
- Lease To Own
- No Strata Fees
- Furnished
- Primary On Main
- Air Conditioning
- Seller Finance
- Green
- Fixer Upper
- Horse
- Golf
- Fireplace
- Deck
- Garage
- Basement
- Pool
Property vs Single Family Average in V5E 4P3
In The Neighbourhood
Just Listed
Burnaby
$ 2,888,000
5570 Hampstead Place
Burnaby, BC V5E 4E7
- Type
- Single Family
- Size
- 3,542 SqFt
- Rooms
- 4 Beds + 3 Baths
Royal Pacific Realty (Kingsway) Ltd. #R3163830
Burnaby
$ 4,788,000
7668 Wheater Court
Burnaby, BC V5E 4P3
- Type
- Single Family
- Size
- 1,482 SqFt
- Rooms
- 4 Beds + 3.5 Baths
Multiple Realty Ltd. #R3157830
Burnaby
$ 2,800,000
7581 Burris Street
Burnaby, BC V5E 1Z1
- Type
- Single Family
- Size
- 3,033 SqFt
- Rooms
- 4 Beds + 2.5 Baths
Sutton Group-West Coast Realty #R3156294
Burnaby
$ 2,580,000
5890 Braemar Avenue
Burnaby, BC V5E 3L5
- Type
- Single Family
- Size
- 3,721 SqFt
- Rooms
- 5 Beds + 4.5 Baths
Nu Stream Realty Inc. #R3156037
Burnaby
$ 3,869,000
7688 Wheater Court
Burnaby, BC V5E 4P3
- Type
- Single Family
- Size
- 6,099 SqFt
- Rooms
- 6 Beds + 7.5 Baths
Royal Pacific Realty Corp. #R3155676
Burnaby
$ 4,180,000
5876 Buckingham Avenue
Burnaby, BC V5E 2A3
- Type
- Single Family
- Size
- 5,930 SqFt
- Rooms
- 8 Beds + 7.5 Baths
Royal Pacific Realty (Kingsway) Ltd. #R3150726
Burnaby
$ 2,680,000
5885 Walker Avenue
Burnaby, BC V5E 3B3
- Type
- Single Family
- Size
- 4,780 SqFt
- Rooms
- 7 Beds + 4 Baths
Royal Pacific Realty Corp. #R3148695
Burnaby
$ 3,298,888
5809 Sperling Avenue
Burnaby, BC V5E 2T6
- Type
- Single Family
- Size
- 6,403 SqFt
- Rooms
- 8 Beds + 6 Baths
Sutton Group-West Coast Realty #R3140838
Burnaby
$ 2,990,000
5420 Elwyn Drive
Burnaby, BC V5E 4A2
- Type
- Single Family
- Size
- 4,810 SqFt
- Rooms
- 6 Beds + 5.5 Baths
Claridge Real Estate Advisors Inc. #R3131517
Burnaby
$ 1,650,000
5987 Brantford Avenue
Burnaby, BC V5E 2R5
- Type
- Single Family
- Size
- 2,100 SqFt
- Rooms
- 5 Beds + 2 Baths
Sutton Group-West Coast Realty #R3118579
 Copyright 2026 by Greater Vancouver REALTORS®. All Rights Reserved. NOTE: This representation is based in whole or in part on data generated by the Chilliwack & District Real Estate Board, Fraser Valley Real Estate Board
or Greater Vancouver REALTORS® which assumes no responsibility for its accuracy.
The trademarks REALTOR®, REALTORS®, and the REALTOR® logo are controlled by The Canadian Real Estate Association (CREA) and identify real estate professionals who are members of CREA. The trademarks MLS®, Multiple Listing Service® and the associated logos are owned by CREA and identify the quality of services provided by real estate professionals who are members of CREA. Used under license.
Last Updated: September 13, 2026 1:53 AM UTC
Copyright 2026 by Greater Vancouver REALTORS®. All Rights Reserved. NOTE: This representation is based in whole or in part on data generated by the Chilliwack & District Real Estate Board, Fraser Valley Real Estate Board
or Greater Vancouver REALTORS® which assumes no responsibility for its accuracy.
The trademarks REALTOR®, REALTORS®, and the REALTOR® logo are controlled by The Canadian Real Estate Association (CREA) and identify real estate professionals who are members of CREA. The trademarks MLS®, Multiple Listing Service® and the associated logos are owned by CREA and identify the quality of services provided by real estate professionals who are members of CREA. Used under license.
Last Updated: September 13, 2026 1:53 AM UTC