

Address
7652 Kerrywood Crescent, Burnaby, BC
Price
$ 5,498,800
Property Attributes
- MLS#R3143168
- TypeSingle Family
- Listing Status Active
- CityBurnaby
- AreaBurnaby North
- NeighbourhoodGovernment Road
- Postal CodeV5A 2G1
- Style
- Year Built2016
- Taxes$ 13031
- Price$ 5,498,800
- Bedrooms7
- Full Bathrooms7
- Half Bathrooms1
- Sqr Footage6075
- Lot Size0.34 Acres
Data Source:
Greater Vancouver REALTORS®
Property Description
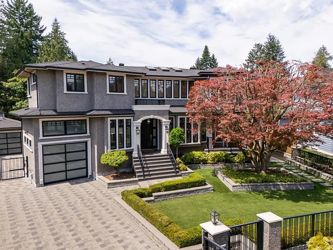
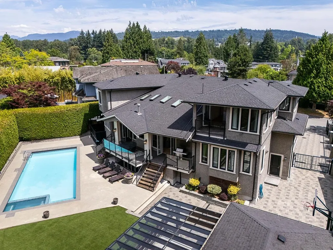
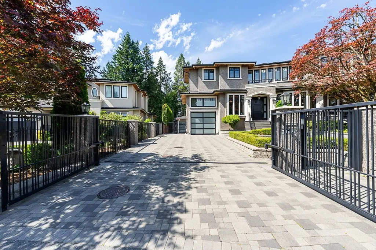
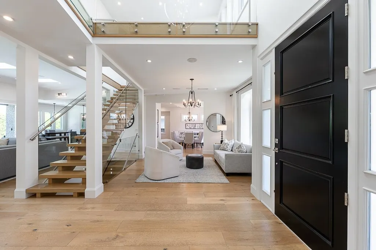
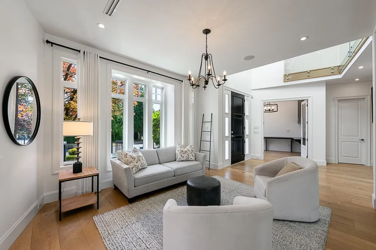
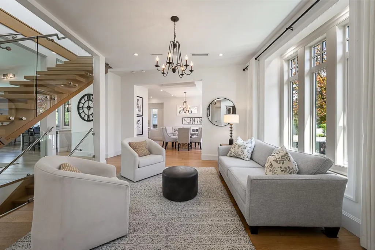
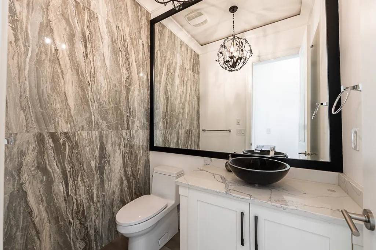
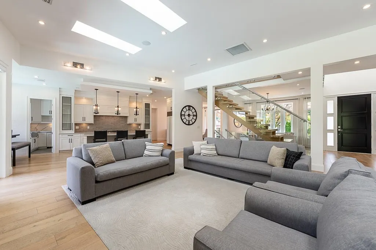
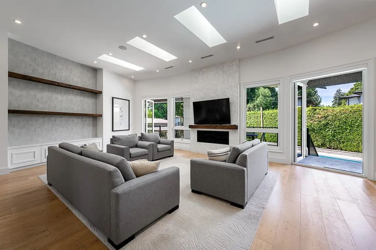
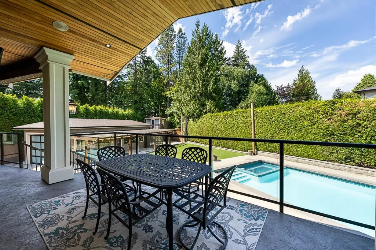
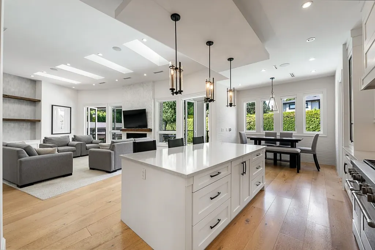
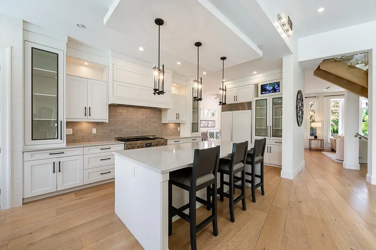
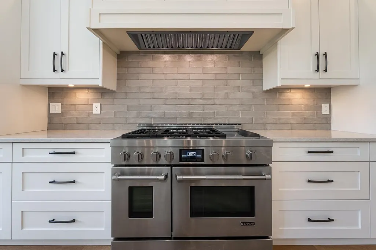
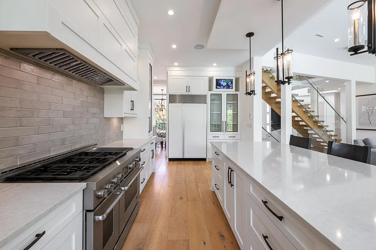
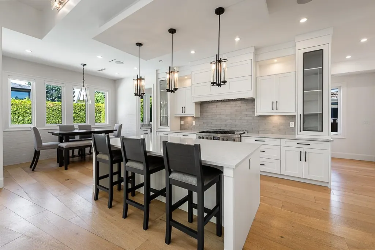
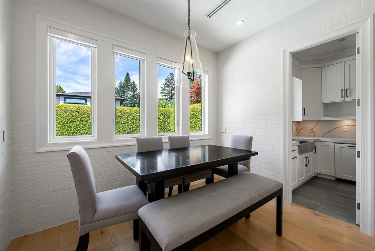
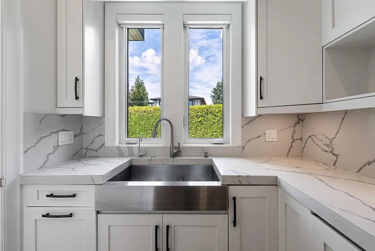
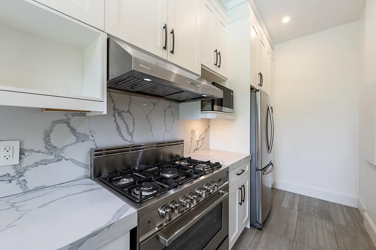
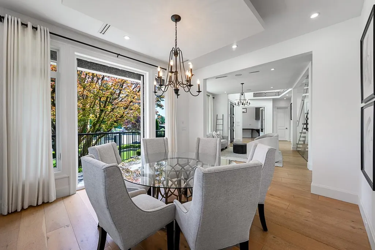
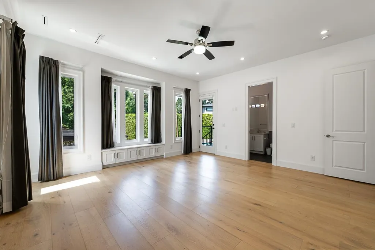
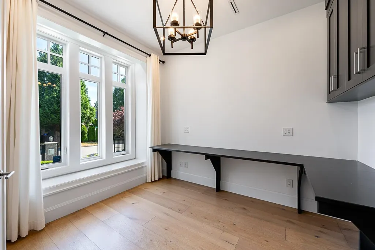
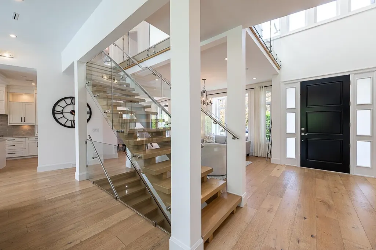
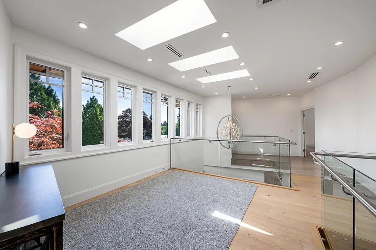
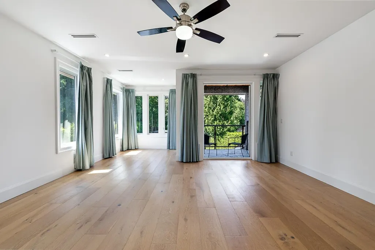
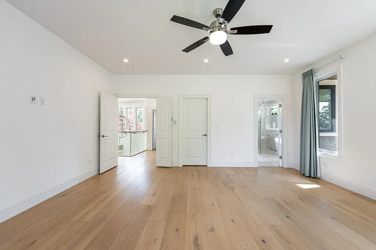
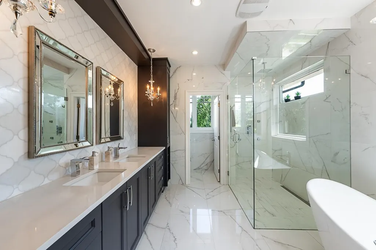
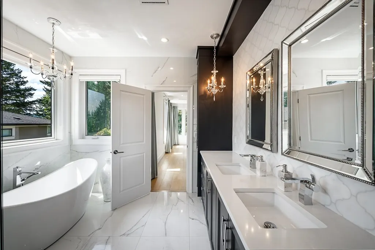
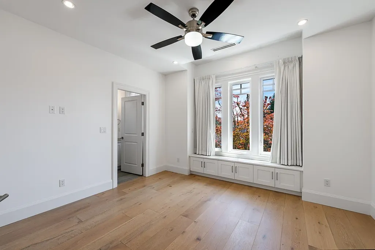
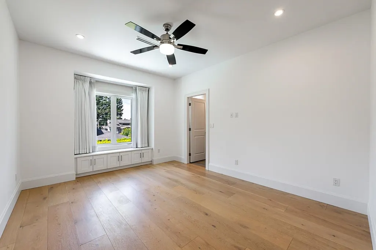
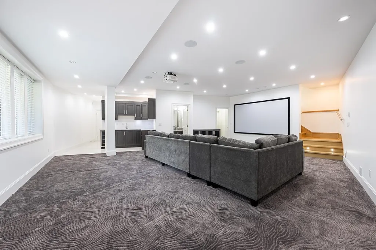
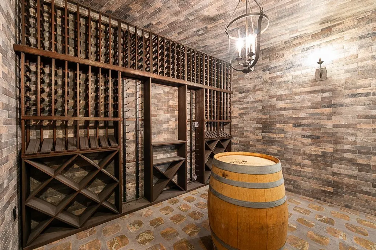
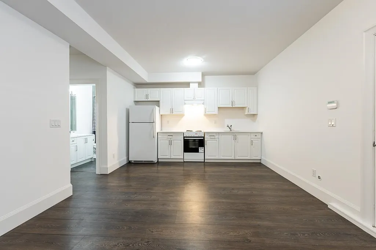
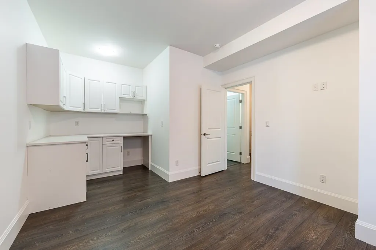
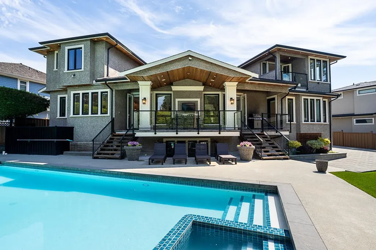
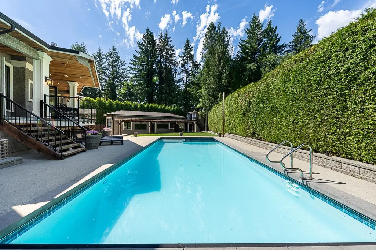
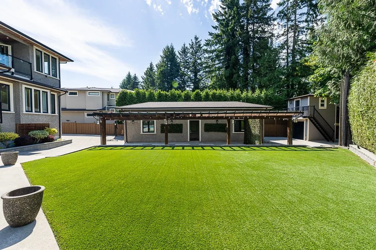
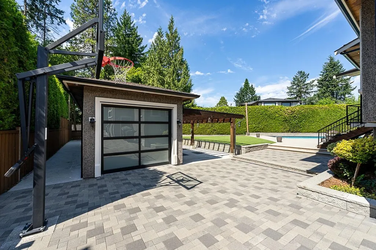
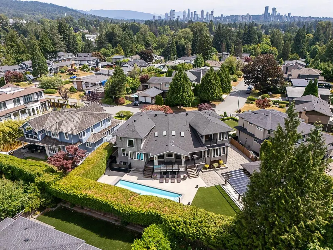
7652 Kerrywood Cr presents a rare opportunity in North Burnaby's coveted Government Road neighbourhood, set behind a gated entrance on an expansive estate-sized (15,012sf) property among an enclave of newly crafted custom residences. Thoughtfully designed with refined finishes, generous proportions & exceptional attention to detail, this over 6,000 sq.ft. home offers 7 bedrms, 9 bathrms, a legal suite, & nanny suite for remarkable flexibility. Elegant principal rms, soaring ceilings & seamless indoor-outdoor living connect to a resort-inspired backyard with 44'x17' pool, extensive hardscaping & generous entertaining areas. Garage parking for 3 cars, carport & ample room for an RV/boat complete this elevated family residence in one of Burnaby's most desirable settings. SEE VIDEO!
General Features
| Heating | Heat Pump,Radiant |
|---|---|
| Cooling | Air Conditioning |
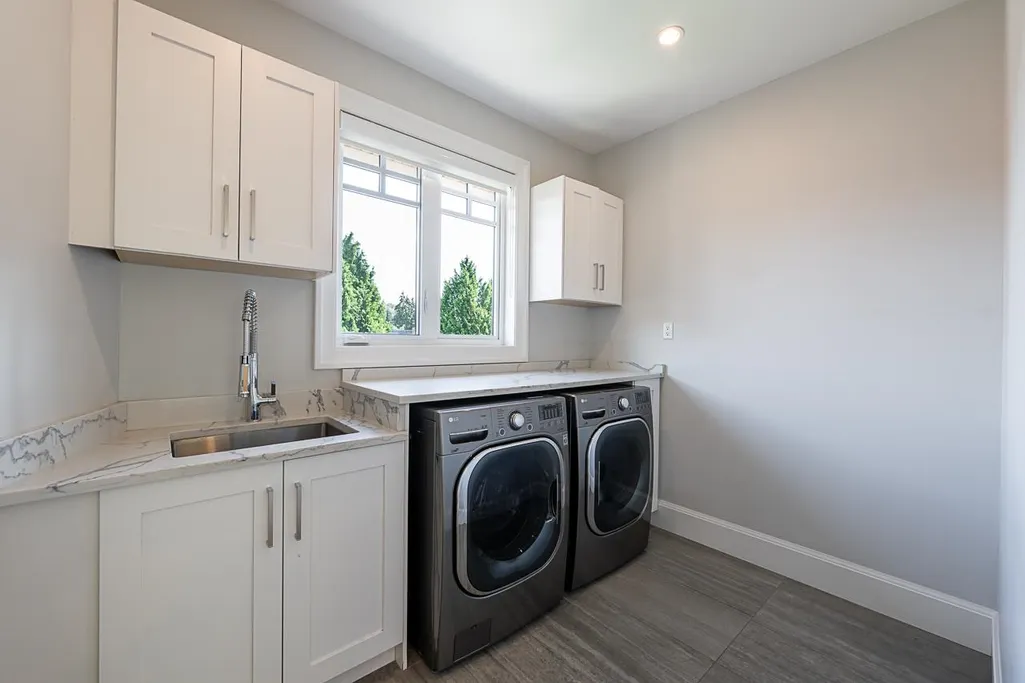
| Appliances | Washer/Dryer,Dishwasher,Refrigerator,Stove |
| Garage Spaces | 3 |
| Year Built | 2016 |
| Stories Count | 2 |
| Levels | Two |
| Property Subtype | Single Family Residence |
| Tax Year | 2025 |
| Ownership | Freehold NonStrata |
| Community Features | Shopping Nearby |
| Property Type | Residential |
| HOA | false |
| Subdivision Name | Government Road |
| Garage Y/N | true |
| Full Baths | 7 |
| Status | Active |
| City | Burnaby |
| MLS Area | Burnaby North |
| Lot Size Units | Square Feet |
| Lot Size Square Feet | 15012 |
| Carport Y/N | false |
| Spa Features | Swirlpool/Hot Tub |
| Land Lease Y/N | false |
| Tax Annual Amount | 13031.29 |
| MLS Area Minor | Government Road |
| Structure Type | Residential Detached |
| Standard Status | Active |
| Virtual Tour | https://storyboard.onikon.com/carsten-love/7652-kerrywood-crescent-burnaby |
Interior Features
| Interior Amenities | Storage |
|---|---|
| Basement | Full,Finished,Exterior Entry |
| Total Fireplaces | 1 |
| Fireplace Features | Gas |
| Air Conditioning Y/N | true |
| Heating Y/N | true |
| Window Features | Window Coverings |
| Fireplace Y/N | true |
| Half Baths | 1 |
| Laundry Features | In Unit |
| Total Bedrooms | 7 |
| Total Baths | 8 |
Exterior Features
| Exterior Amenities | Balcony,Private Yard |
|---|---|
| Parking Features | Garage Single,Tandem,Front Access,Paver Block |
| Lot Features | Central Location,Near Golf Course,Recreation Nearby |
| Total Parking | 9 |
| Lot Size Area | 15012 |
| Building Area Total | 6075 |
| Lot Dimensions | 60 x IRR 144 |
| Lot Size Acres | 0.34 |
| Frontage Length | 60 |
| Waterfront Y/N | false |
| Other Equipment | Heat Recov. Vent. |
Amenities
- Views
- New Construction
- Adult 55+
- Lease To Own
- No Strata Fees
- Furnished
- Primary On Main
- Air Conditioning
- Seller Finance
- Green
- Fixer Upper
- Horse
- Golf
- Fireplace
- Deck
- Garage
- Basement
- Pool
Property vs Single Family Average in V5A 2G1
In The Neighbourhood
Open House
Burnaby
$ 2,270,000
8029 Westlake Street
Burnaby, BC V5A 2A9
- Type
- Single Family
- Size
- 2,917 SqFt
- Rooms
- 5 Beds + 3 Baths
Stilhavn Real Estate Services #R3162757
Open House
Burnaby
$ 2,788,000
8108 Westlake Street
Burnaby, BC V5A 2B4
- Type
- Single Family
- Size
- 5,618 SqFt
- Rooms
- 7 Beds + 5.5 Baths
Macdonald Realty #R3162396
Burnaby
$ 1,998,000
7940 Burnlake Drive
Burnaby, BC V5A 2G4
- Type
- Single Family
- Size
- 3,061 SqFt
- Rooms
- 5 Beds + 2.5 Baths
Nu Stream Realty Inc. #R3160740
Burnaby
$ 2,098,000
8240 Manson Drive
Burnaby, BC V5A 2C2
- Type
- Single Family
- Size
- 2,265 SqFt
- Rooms
- 5 Beds + 3 Baths
RE/MAX Select Properties #R3155241
Burnaby
$ 1,998,000
3874 Winlake Crescent 4
Burnaby, BC V5A 2G5
- Type
- Single Family
- Size
- 2,656 SqFt
- Rooms
- 4 Beds + 3.5 Baths
Royal LePage West Real Estate Services #R3155189
Burnaby
$ 4,088,000
8168 Hunter Street
Burnaby, BC V5A 2B9
- Type
- Single Family
- Size
- 6,059 SqFt
- Rooms
- 7 Beds + 7 Baths
RE/MAX Crest Realty #R3154998
Burnaby
$ 4,998,988
8267 Government Road
Burnaby, BC V5A 2E4
- Type
- Single Family
- Size
- 5,824 SqFt
- Rooms
- 8 Beds + 8 Baths
Multiple Realty Ltd. #R3153099
Open House
Burnaby
$ 2,499,000
6998 Fielding Court
Burnaby, BC V5A 1Y5
- Type
- Single Family
- Size
- 4,273 SqFt
- Rooms
- 8 Beds + 5 Baths
88West Realty #R3150494
Burnaby
$ 2,495,000
3381 Lealand Court
Burnaby, BC V5A 3B6
- Type
- Single Family
- Size
- 2,558 SqFt
- Rooms
- 3 Beds + 0 Baths
Angell, Hasman & Associates Realty Ltd. #R3145017
Burnaby
$ 2,380,000
7969 Burnlake Drive
Burnaby, BC V5A 2G2
- Type
- Single Family
- Size
- 2,641 SqFt
- Rooms
- 5 Beds + 3 Baths
RE/MAX Crest Realty #R3145128
Burnaby
$ 2,490,000
7440 Kraft Crescent
Burnaby, BC V5A 1Z5
- Type
- Single Family
- Size
- 4,752 SqFt
- Rooms
- 7 Beds + 6.5 Baths
Sutton Group - 1st West Realty #R3138867
Burnaby
$ 5,498,800
7976 Government Road
Burnaby, BC V5A 2E2
- Type
- Single Family
- Size
- 5,598 SqFt
- Rooms
- 5 Beds + 4.5 Baths
Macdonald Realty #R3125654
 Copyright 2026 by Greater Vancouver REALTORS®. All Rights Reserved. NOTE: This representation is based in whole or in part on data generated by the Chilliwack & District Real Estate Board, Fraser Valley Real Estate Board
or Greater Vancouver REALTORS® which assumes no responsibility for its accuracy.
The trademarks REALTOR®, REALTORS®, and the REALTOR® logo are controlled by The Canadian Real Estate Association (CREA) and identify real estate professionals who are members of CREA. The trademarks MLS®, Multiple Listing Service® and the associated logos are owned by CREA and identify the quality of services provided by real estate professionals who are members of CREA. Used under license.
Last Updated: September 12, 2026 1:52 AM UTC
Copyright 2026 by Greater Vancouver REALTORS®. All Rights Reserved. NOTE: This representation is based in whole or in part on data generated by the Chilliwack & District Real Estate Board, Fraser Valley Real Estate Board
or Greater Vancouver REALTORS® which assumes no responsibility for its accuracy.
The trademarks REALTOR®, REALTORS®, and the REALTOR® logo are controlled by The Canadian Real Estate Association (CREA) and identify real estate professionals who are members of CREA. The trademarks MLS®, Multiple Listing Service® and the associated logos are owned by CREA and identify the quality of services provided by real estate professionals who are members of CREA. Used under license.
Last Updated: September 12, 2026 1:52 AM UTC