
Open House Sat, Sep 12th 01:30 PM - 03:00 PM
Address
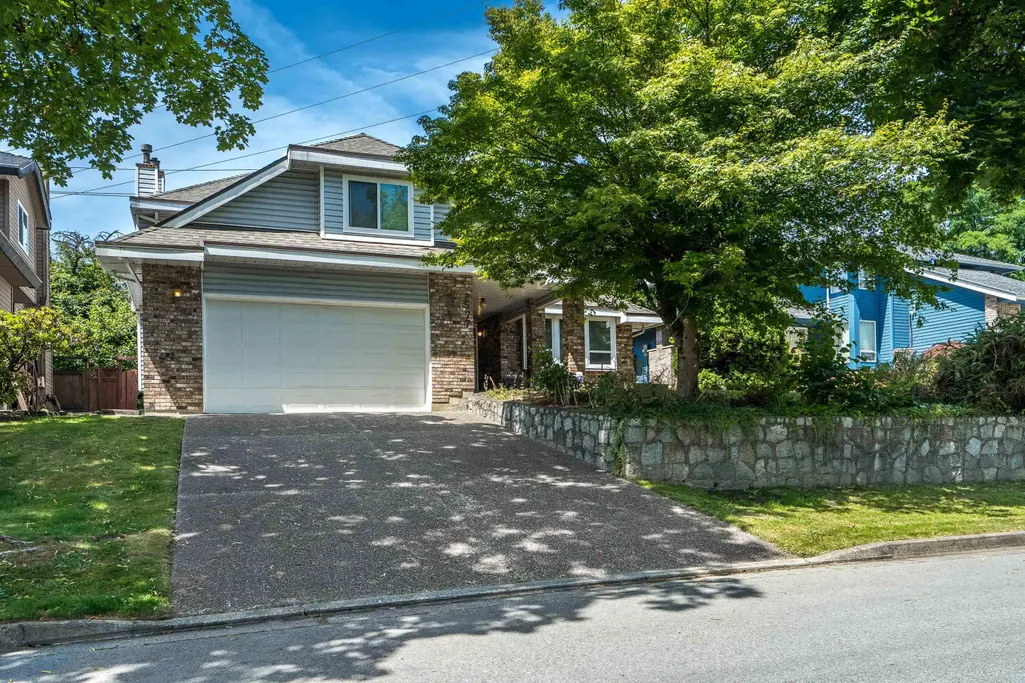
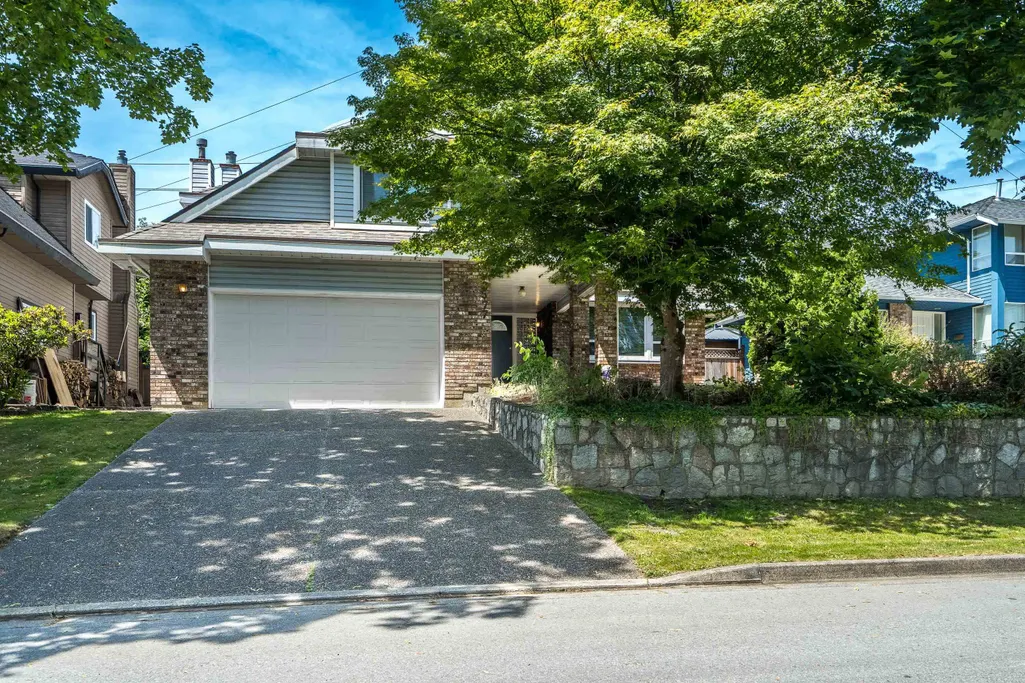
2577 Stoney Creek Place, Burnaby, BC
Price
$ 1,495,000
Property Attributes
- MLS#R3145916
- TypeSingle Family
- Listing Status Active
- CityBurnaby
- AreaBurnaby North
- NeighbourhoodOakdale
- Postal CodeV3J 7S4
- Style
- Year Built1987
- Taxes$ 5896
- Price$ 1,495,000
- Bedrooms4
- Full Bathrooms3
- Half Bathrooms0
- Sqr Footage2512
- Lot Size0.18 Acres
Data Source:
Greater Vancouver REALTORS®
Property Description
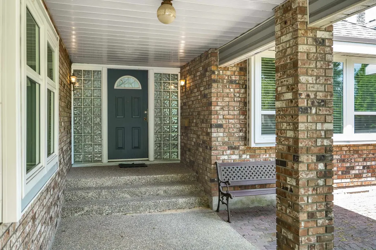
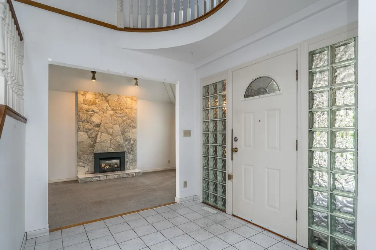
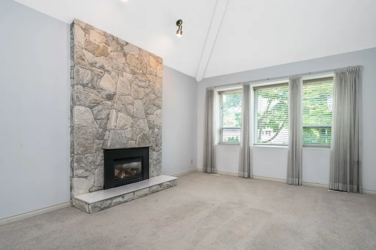
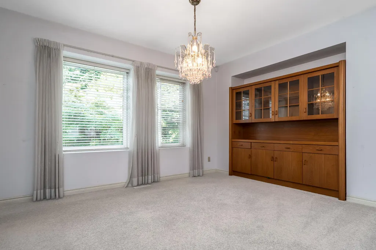
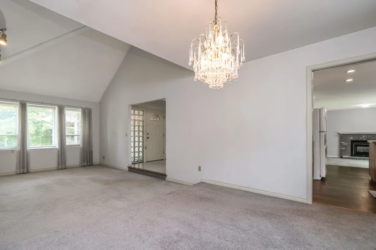
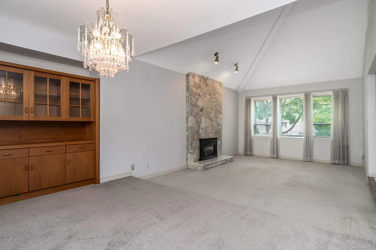
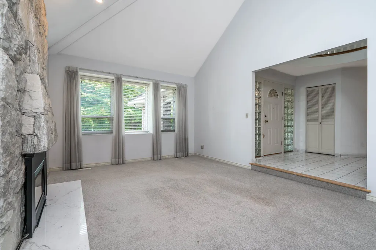
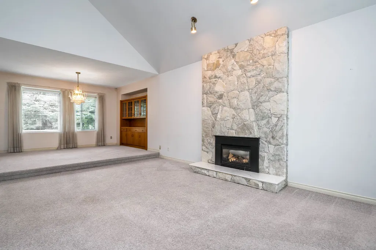
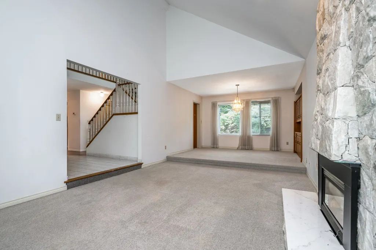
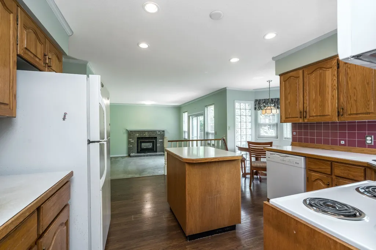
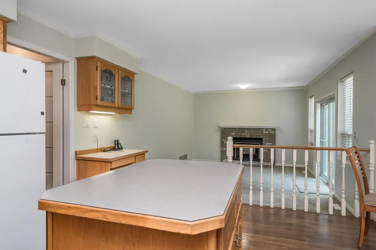
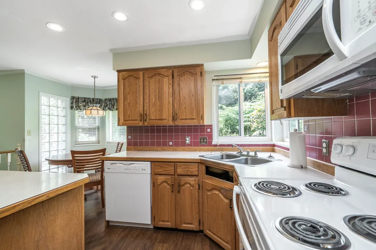
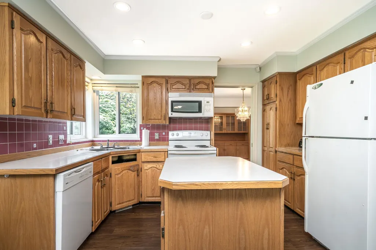
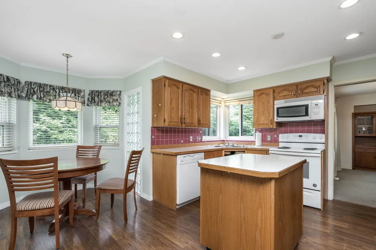
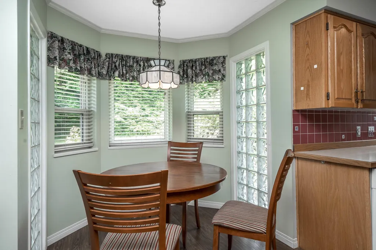
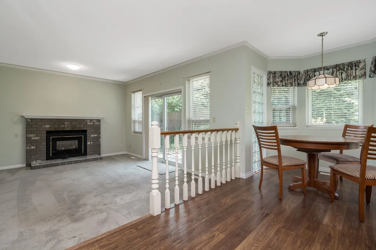
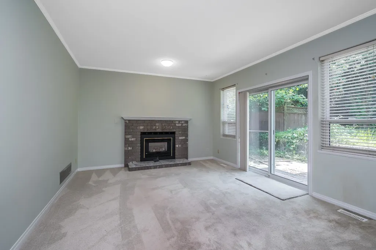
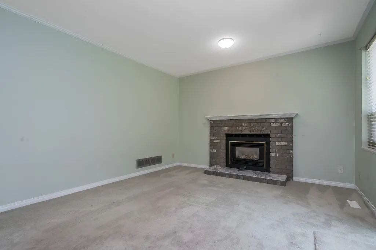
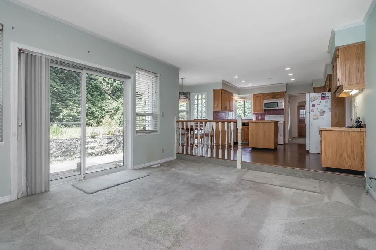
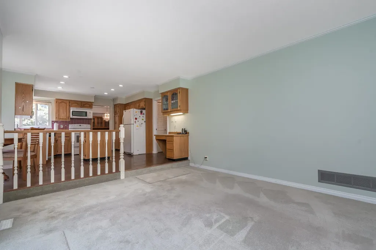
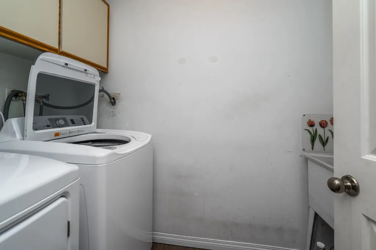
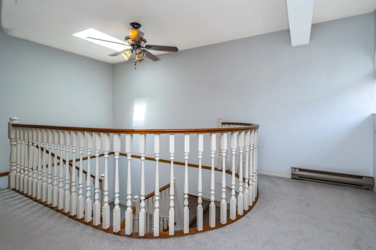
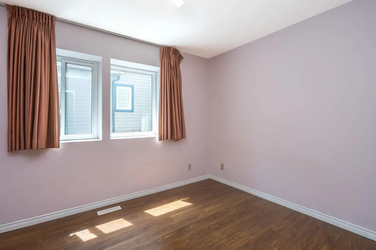
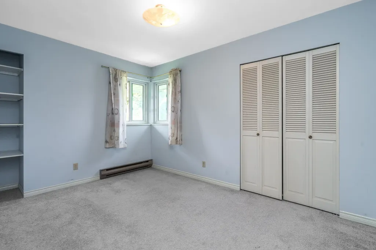
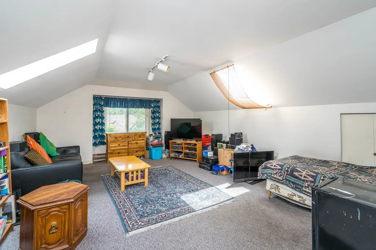
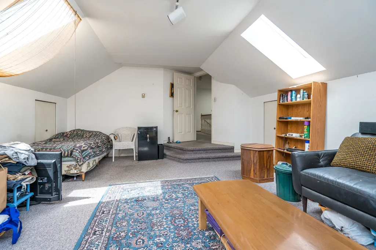
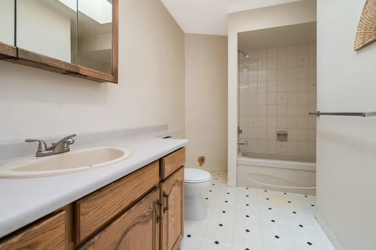
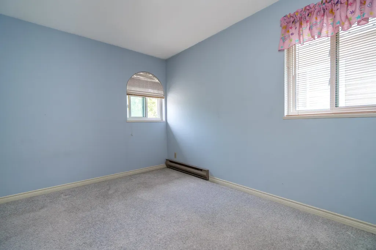
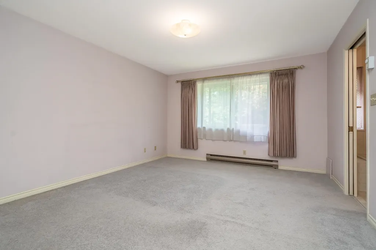
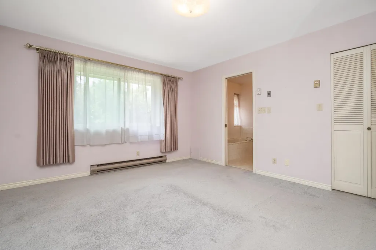
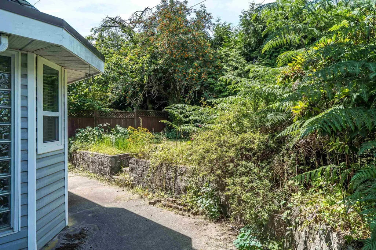
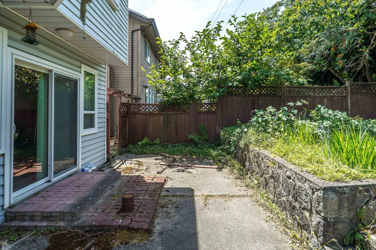
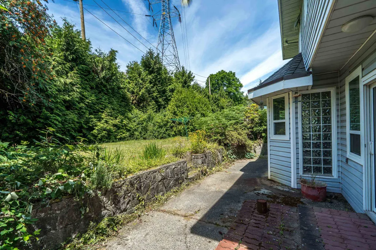
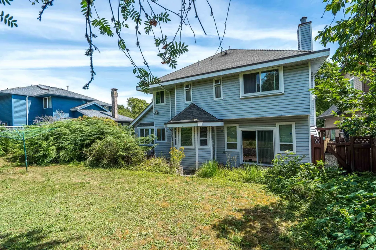
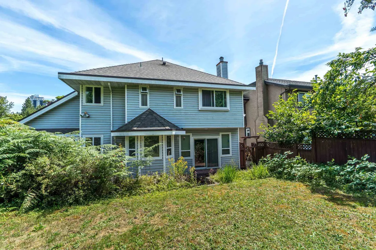
Offered for the first time since it was built, this custom two-level home provides 2,512 sq. ft. of comfortable family living on a generous 7,782 sq. ft. lot in a quiet Oakdale cul-de-sac. The well-planned interior features four bedrooms, three full bathrooms, vaulted ceilings, an inviting family room and a spacious games room-ideal for entertaining, working from home or accommodating a growing family. Carefully maintained by its original owners, with updates including the roof, energy-efficient windows and laminate flooring. A double garage and parking for up to six vehicles add excellent practicality. Conveniently located near schools, parks, shopping, recreation and transit, this is a solid, well-built home ready for its next chapter. Open House Sat 12 & Sun 13 1:30-3
General Features
| Heating | Forced Air,Natural Gas |
|---|---|
| Appliances | Washer/Dryer,Dishwasher,Refrigerator,Stove,Microwave |
| Garage Spaces | 2 |
| Year Built | 1987 |
| Stories Count | 2 |
| Levels | Two |
| Property Subtype | Single Family Residence |
| Tax Year | 2025 |
| Ownership | Freehold NonStrata |
| Community Features | Shopping Nearby |
| Property Type | Residential |
| HOA | false |
| Garage Y/N | true |
| Full Baths | 3 |
| Status | Active |
| City | Burnaby |
| MLS Area | Burnaby North |
| Lot Size Units | Square Feet |
| Lot Size Square Feet | 7782 |
| Carport Y/N | false |
| Spa Features | Bath |
| Land Lease Y/N | false |
| Tax Annual Amount | 5896.01 |
| MLS Area Minor | Oakdale |
| Structure Type | Residential Detached |
| Standard Status | Active |
| Virtual Tour | https://www.cotala.com/87408 |
Interior Features
| Interior Amenities | Vaulted Ceiling(s) |
|---|---|
| Basement | Crawl Space |
| Total Fireplaces | 2 |
| Fireplace Features | Insert,Gas |
| Heating Y/N | true |
| Window Features | Window Coverings,Insulated Windows |
| Fireplace Y/N | true |
| Total Bedrooms | 4 |
| Total Baths | 3 |
Exterior Features
| Parking Features | Additional Parking,Garage Double,Front Access,Aggregate,Garage Door Opener |
|---|---|
| Lot Features | Central Location,Cul-De-Sac,Recreation Nearby |
| Total Parking | 6 |
| Lot Size Area | 7782 |
| Spa | true |
| Building Area Total | 2512 |
| Lot Dimensions | 0 x |
| Lot Size Acres | 0.18 |
| Waterfront Y/N | false |
Amenities
- Views
- New Construction
- Adult 55+
- Lease To Own
- No Strata Fees
- Furnished
- Primary On Main
- Air Conditioning
- Seller Finance
- Green
- Fixer Upper
- Horse
- Golf
- Fireplace
- Deck
- Garage
- Basement
- Pool
Property vs Single Family Average in V3J 7S4
In The Neighbourhood
Burnaby
$ 1,660,000
2525 Norcrest Court
Burnaby, BC V3J 1C7
- Type
- Single Family
- Size
- 3,434 SqFt
- Rooms
- 4 Beds + 3 Baths
Royal LePage Elite West #R3151641
Burnaby
$ 2,480,000
2406 Norcrest Court
Burnaby, BC V3J 1C6
- Type
- Single Family
- Size
- 4,359 SqFt
- Rooms
- 5 Beds + 3.5 Baths
Maple Supreme Realty Inc. #R3135135
 Copyright 2026 by Greater Vancouver REALTORS®. All Rights Reserved. NOTE: This representation is based in whole or in part on data generated by the Chilliwack & District Real Estate Board, Fraser Valley Real Estate Board
or Greater Vancouver REALTORS® which assumes no responsibility for its accuracy.
The trademarks REALTOR®, REALTORS®, and the REALTOR® logo are controlled by The Canadian Real Estate Association (CREA) and identify real estate professionals who are members of CREA. The trademarks MLS®, Multiple Listing Service® and the associated logos are owned by CREA and identify the quality of services provided by real estate professionals who are members of CREA. Used under license.
Last Updated: September 12, 2026 1:52 AM UTC
Copyright 2026 by Greater Vancouver REALTORS®. All Rights Reserved. NOTE: This representation is based in whole or in part on data generated by the Chilliwack & District Real Estate Board, Fraser Valley Real Estate Board
or Greater Vancouver REALTORS® which assumes no responsibility for its accuracy.
The trademarks REALTOR®, REALTORS®, and the REALTOR® logo are controlled by The Canadian Real Estate Association (CREA) and identify real estate professionals who are members of CREA. The trademarks MLS®, Multiple Listing Service® and the associated logos are owned by CREA and identify the quality of services provided by real estate professionals who are members of CREA. Used under license.
Last Updated: September 12, 2026 1:52 AM UTC