
Address
7479 Holly Street 7477, Burnaby, BC
Price
$ 1,998,000
Property Attributes
- MLS#R3151875
- TypeSingle Family
- Listing Status Active
- CityBurnaby
- AreaBurnaby South
- NeighbourhoodHighgate
- Postal CodeV5E 2C3
- StyleBasement Entry
- Year Built1976
- Taxes$ 8004
- Price$ 1,998,000
- Bedrooms12
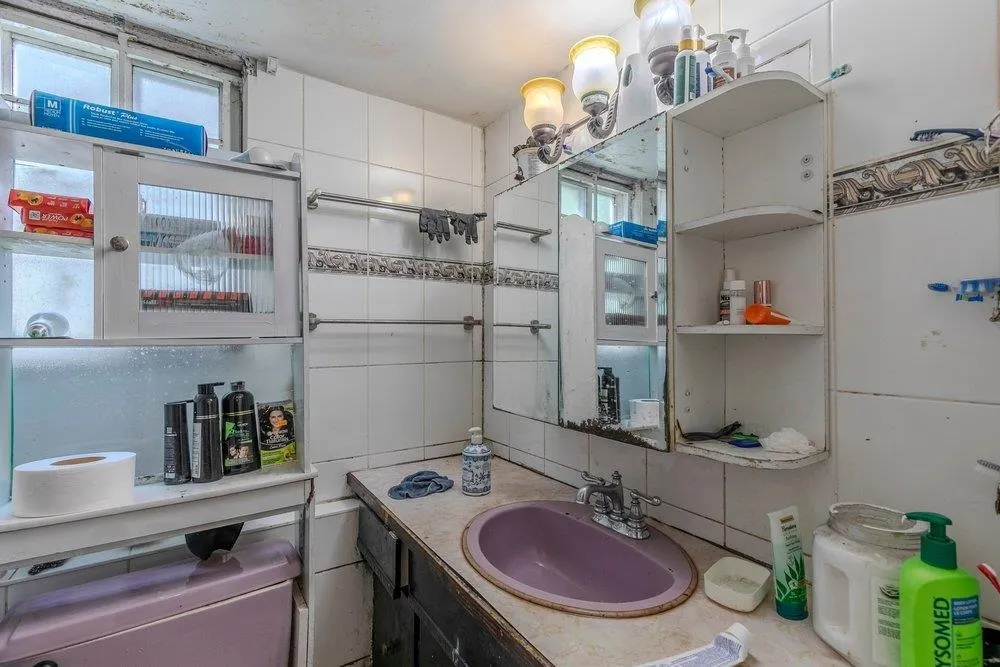
- Full Bathrooms4
- Half Bathrooms2
- Sqr Footage5028
- Lot Size0.17 Acres
Data Source:
Greater Vancouver REALTORS®
Property Description
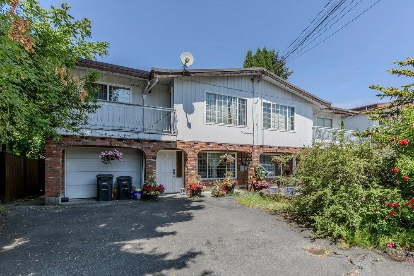
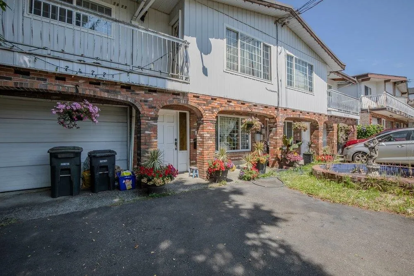
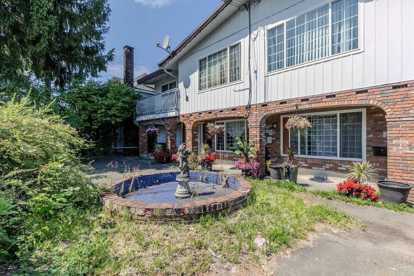
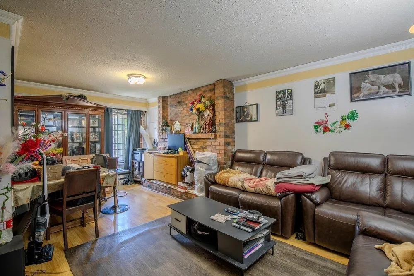
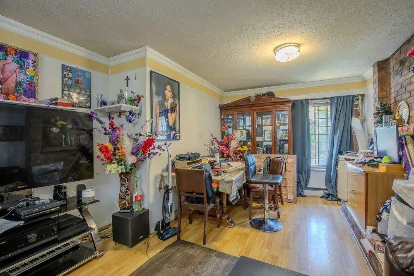
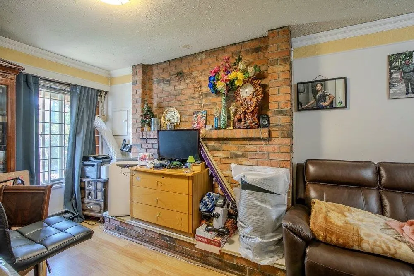
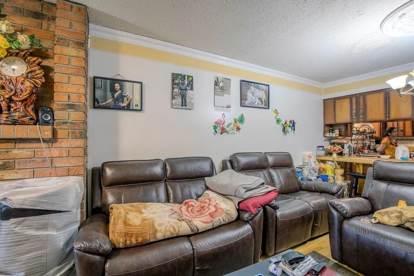
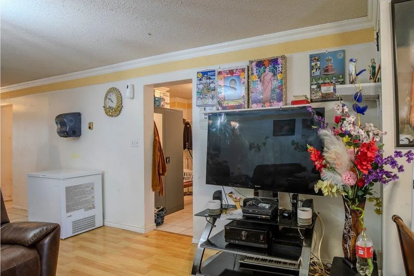
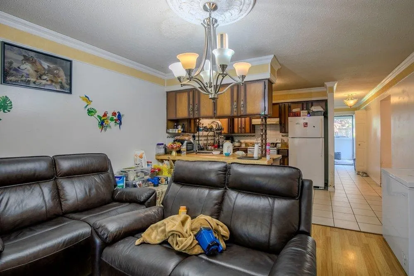
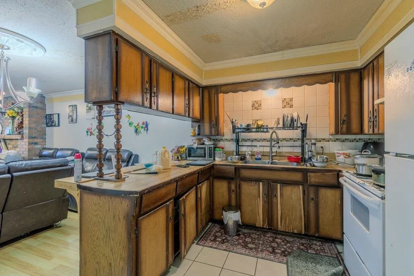
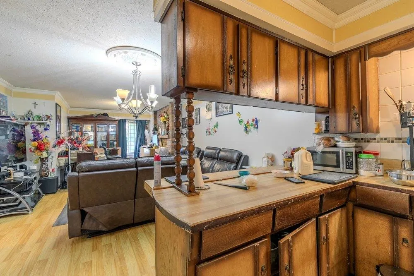
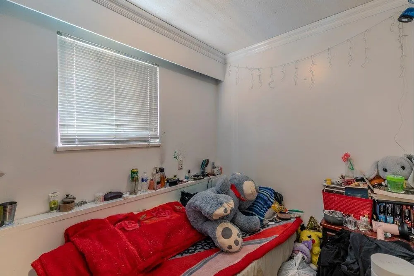
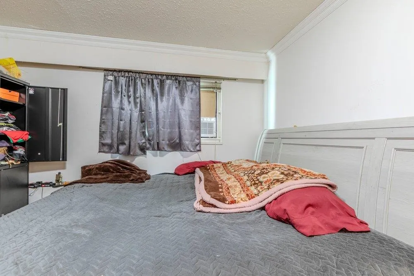
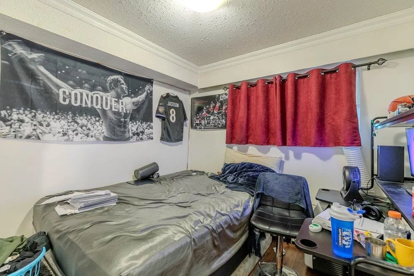
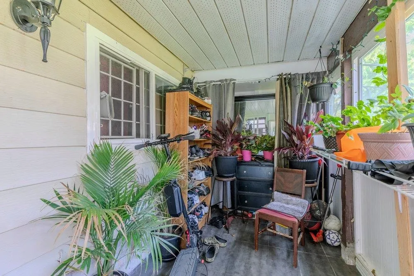
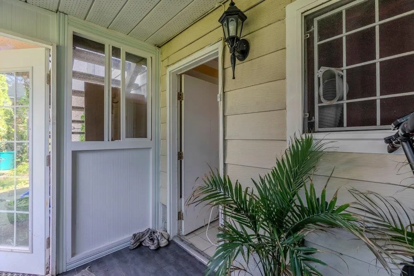
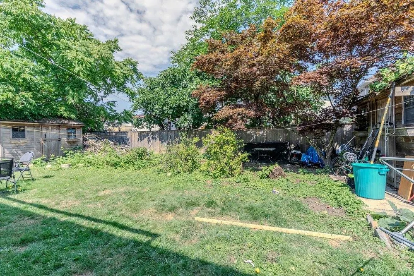
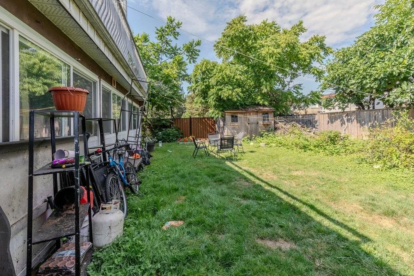
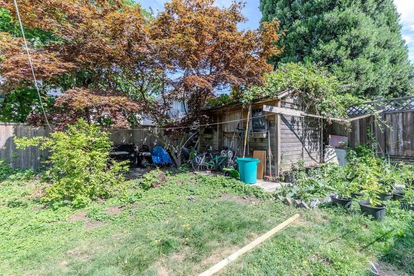
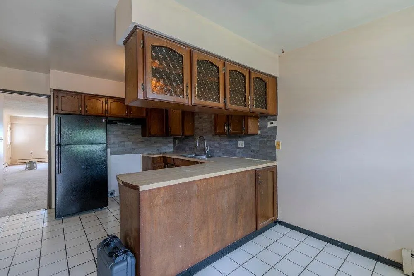
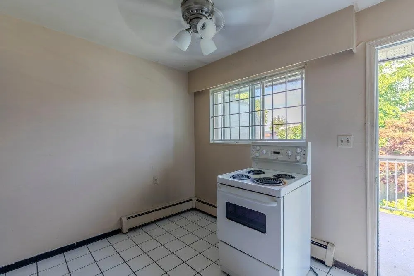
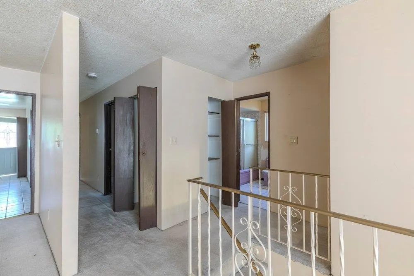
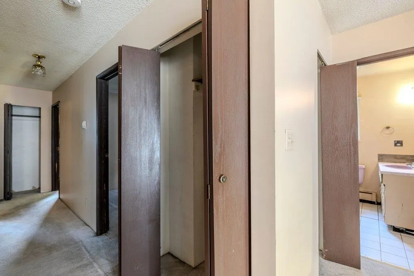
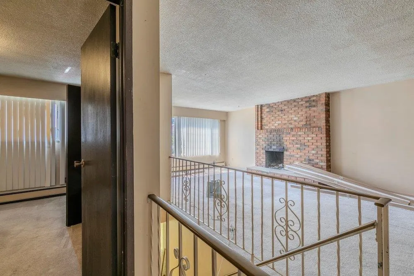
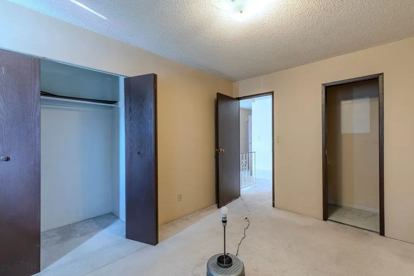
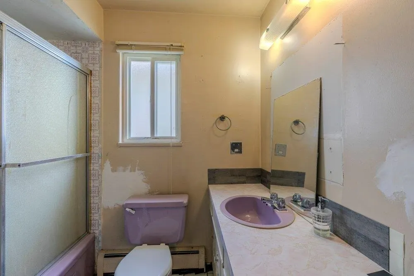
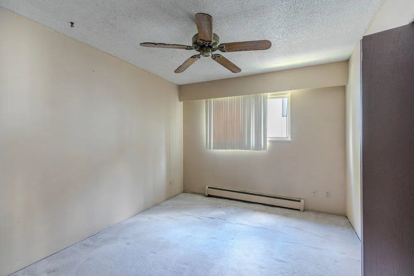
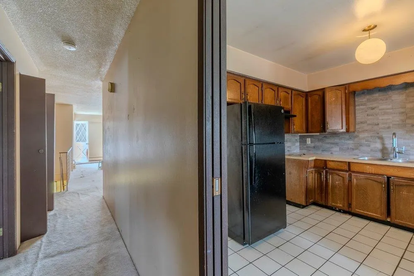
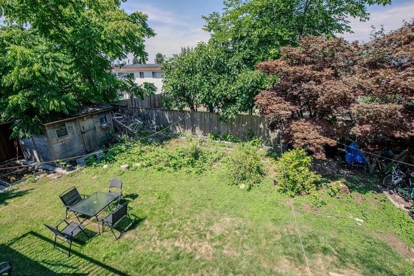
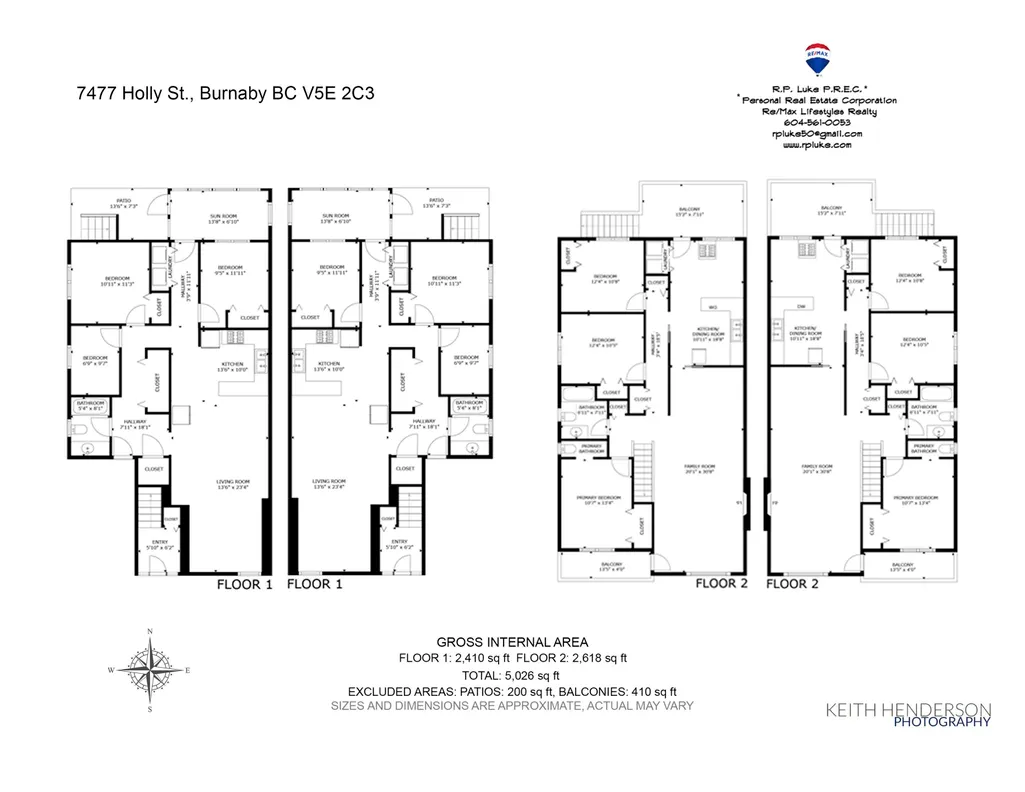
This versatile side-by-side duplex presents an outstanding investment or multi-generational living opportunity in Burnaby's sought-after Highgate neighbourhood. Built in 1976, the property offers approximately 5,026 sq. ft. of total living space on a generous 7,458 sq. ft. (0.17-acre) lot. The home features two spacious three-bedroom main-floor suites, along with two three-bedroom basement suites, providing excellent income potential. Features include two paved driveways, hot water baseboard heating, and two fireplaces. Located on a quiet residential street, the property is just minutes from Highgate Village, schools, parks, recreation, public transit, and major commuter routes, offering convenience, strong rental appeal, and excellent long-term investment value. Thank You
General Features
| Heating | Baseboard,Hot Water,Natural Gas |
|---|---|
| Architectural Style | Basement Entry |
| Year Built | 1976 |
| Stories Count | 2 |
| Levels | Two |
| Unit Number | 7477 |
| Property Subtype | Other |
| Tax Year | 2025 |
| Ownership | Freehold NonStrata |
| Community Features | Shopping Nearby |
| Property Type | Residential |
| HOA | false |
| Subdivision Name | Highgate Sub-Area Burnaby South |
| Full Baths | 4 |
| Status | Active |
| City | Burnaby |
| Entry Location | Exterior Entry |
| MLS Area | Burnaby South |
| Lot Size Units | Square Feet |
| Lot Size Square Feet | 7458 |
| Carport Y/N | false |
| Land Lease Y/N | false |
| Tax Annual Amount | 8004.06 |
| MLS Area Minor | Highgate |
| Structure Type | Residential Detached |
| Standard Status | Active |
Interior Features
| Basement | Full,Finished |
|---|---|
| Total Fireplaces | 2 |
| Fireplace Features | Gas |
| Heating Y/N | true |
| Fireplace Y/N | true |
| Half Baths | 2 |
| Total Bedrooms | 12 |
| Total Baths | 6 |
Exterior Features
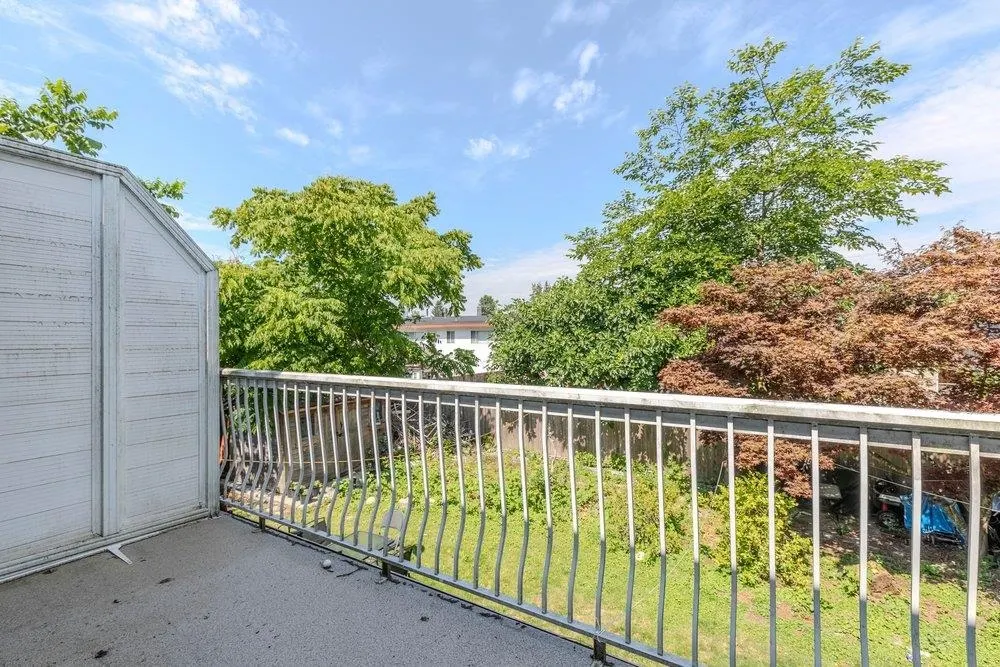
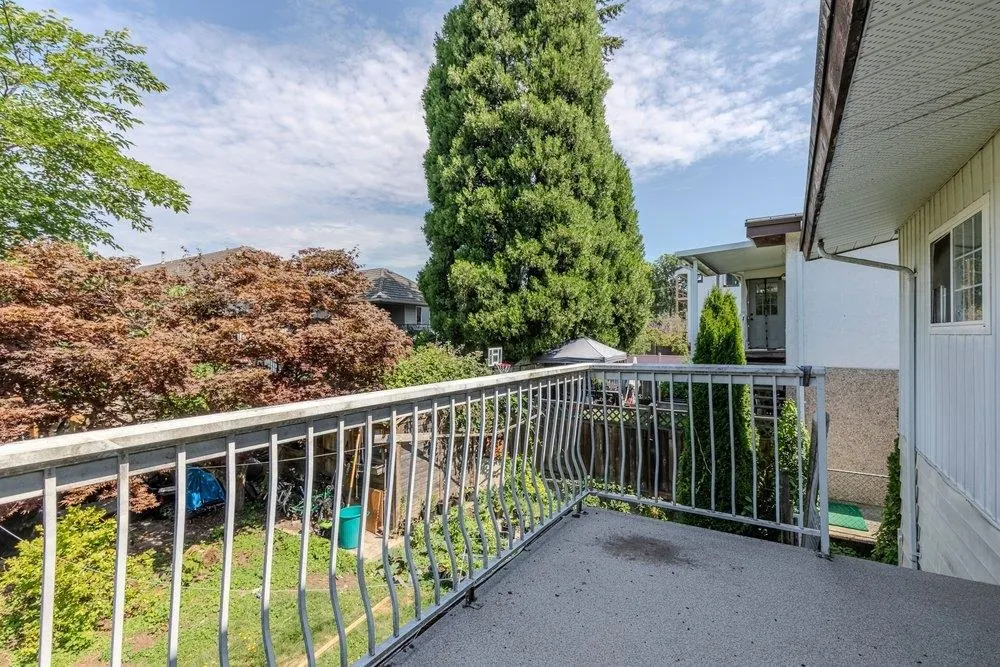
| Exterior Amenities | Balcony,Private Yard |
|---|---|
| Parking Features | None,Open,Front Access,Driveway |
| Lot Features | Central Location |
| Total Parking | 4 |
| Lot Size Area | 7458 |
| Building Area Total | 5028 |
| Lot Dimensions | 66 x 113 |
| Lot Size Acres | 0.17 |
| Road Surface Type | Paved |
| Frontage Length | 66 |
| Waterfront Y/N | false |
Amenities
- Views
- New Construction
- Adult 55+
- Lease To Own
- No Strata Fees
- Furnished
- Primary On Main
- Air Conditioning
- Seller Finance
- Green
- Fixer Upper
- Horse
- Golf
- Fireplace
- Deck
- Garage
- Basement
- Pool
Property vs Single Family Average in V5E 2C3
In The Neighbourhood
Burnaby
$ 1,579,000
7320 Imperial Street
Burnaby, BC V5E 1N7
- Type
- Single Family
- Size
- 3,061 SqFt
- Rooms
- 7 Beds + 5 Baths
Royal Pacific Realty (Kingsway) Ltd. #R3154163
Burnaby
$ 1,749,000
7209 Elwell Street
Burnaby, BC V5E 1K7
- Type
- Single Family
- Size
- 2,060 SqFt
- Rooms
- 5 Beds + 3 Baths
Real Broker #R3152381
Burnaby
$ 1,299,900
6678 Walker Avenue
Burnaby, BC V5E 3B9
- Type
- Single Family
- Size
- 2,649 SqFt
- Rooms
- 5 Beds + 1.5 Baths
Sutton Group-West Coast Realty #R3148130
 Copyright 2026 by Greater Vancouver REALTORS®. All Rights Reserved. NOTE: This representation is based in whole or in part on data generated by the Chilliwack & District Real Estate Board, Fraser Valley Real Estate Board
or Greater Vancouver REALTORS® which assumes no responsibility for its accuracy.
The trademarks REALTOR®, REALTORS®, and the REALTOR® logo are controlled by The Canadian Real Estate Association (CREA) and identify real estate professionals who are members of CREA. The trademarks MLS®, Multiple Listing Service® and the associated logos are owned by CREA and identify the quality of services provided by real estate professionals who are members of CREA. Used under license.
Last Updated: September 12, 2026 1:52 AM UTC
Copyright 2026 by Greater Vancouver REALTORS®. All Rights Reserved. NOTE: This representation is based in whole or in part on data generated by the Chilliwack & District Real Estate Board, Fraser Valley Real Estate Board
or Greater Vancouver REALTORS® which assumes no responsibility for its accuracy.
The trademarks REALTOR®, REALTORS®, and the REALTOR® logo are controlled by The Canadian Real Estate Association (CREA) and identify real estate professionals who are members of CREA. The trademarks MLS®, Multiple Listing Service® and the associated logos are owned by CREA and identify the quality of services provided by real estate professionals who are members of CREA. Used under license.
Last Updated: September 12, 2026 1:52 AM UTC