
Open House Sat, Sep 12th 02:00 PM - 04:00 PM
Address
7758 Mcgregor Avenue, Burnaby, BC
Price
$ 2,250,000
Property Attributes
- MLS#R3162397
- TypeSingle Family
- Listing Status Active
- CityBurnaby
- AreaBurnaby South
- NeighbourhoodSouth Slope
- Postal CodeV5J 4H5
- Style
- Year Built1990
- Taxes$ 8388
- Price$ 2,250,000
- Bedrooms6
- Full Bathrooms4
- Half Bathrooms0
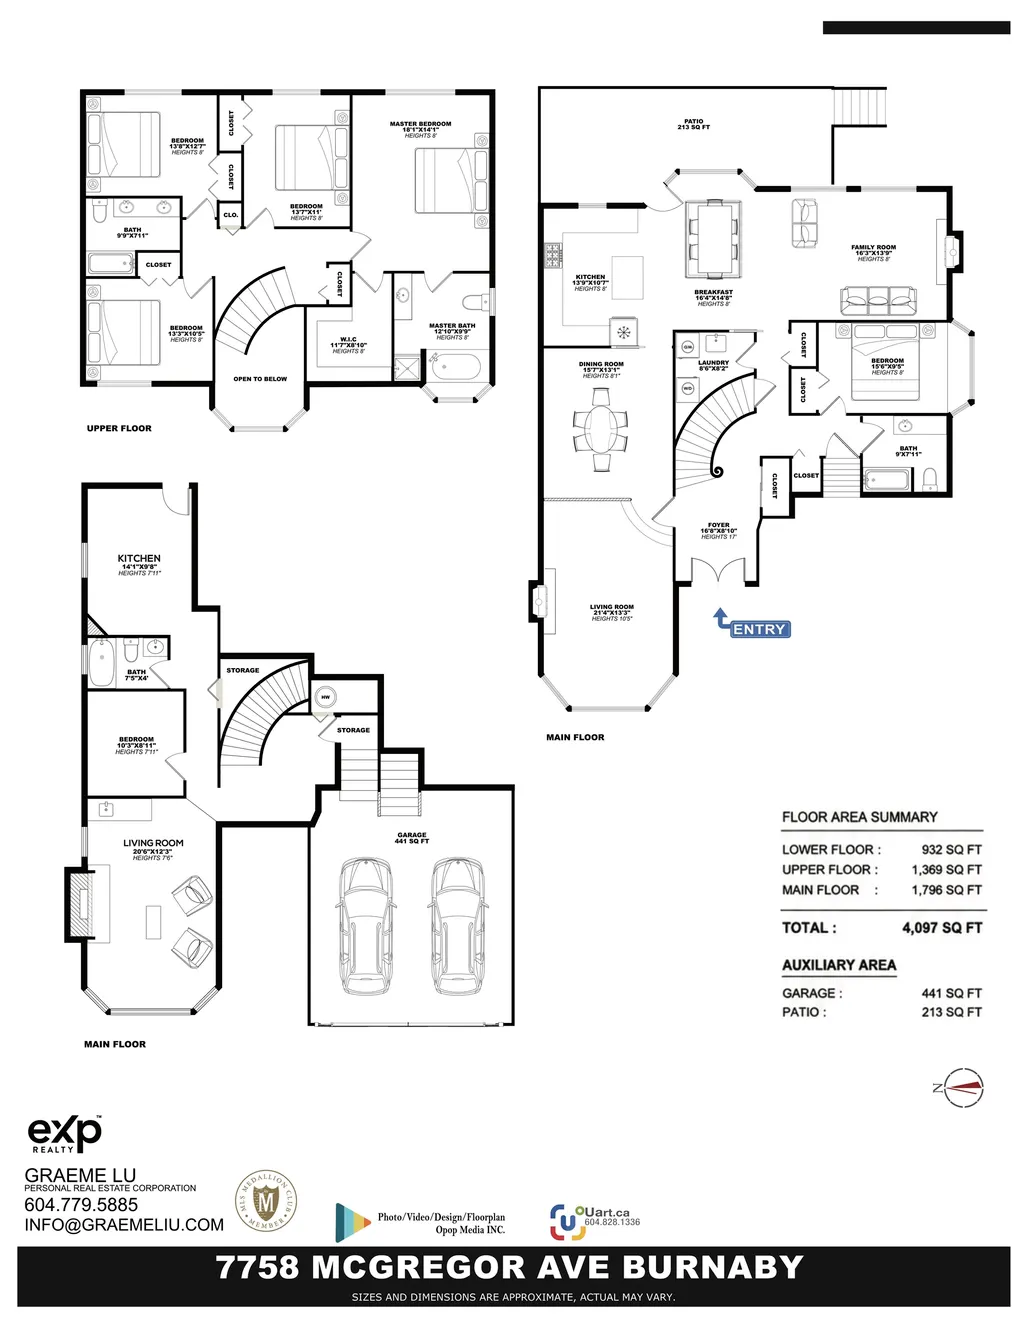
- Sqr Footage4097
- Lot Size0.23 Acres
Data Source:
Greater Vancouver REALTORS®
Property Description
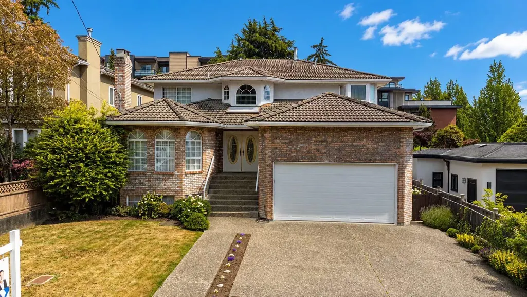
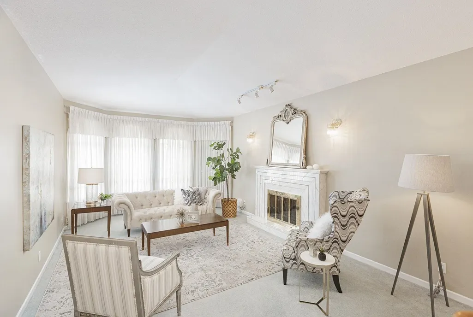
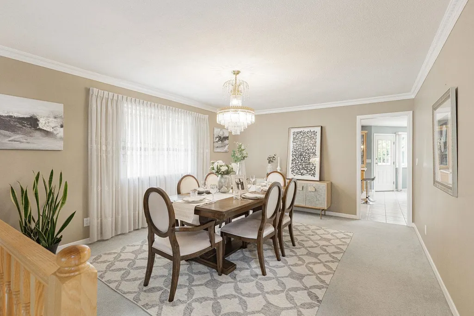
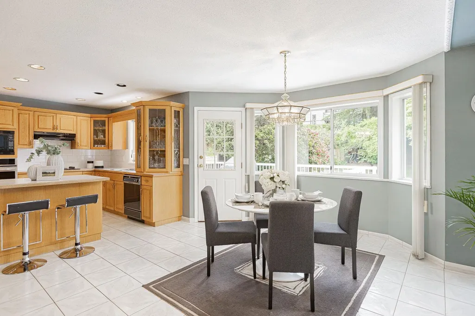
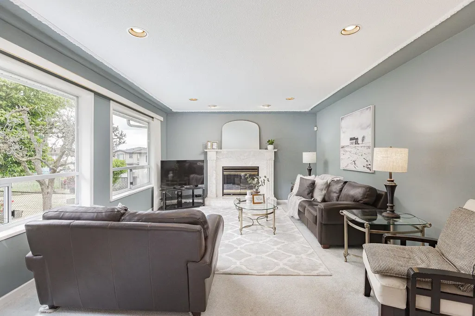
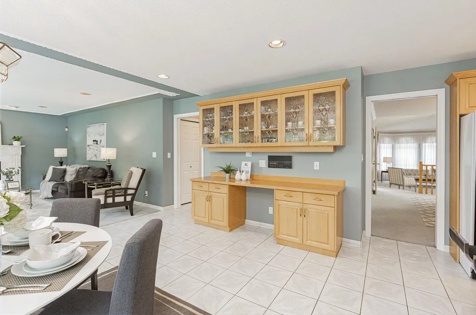
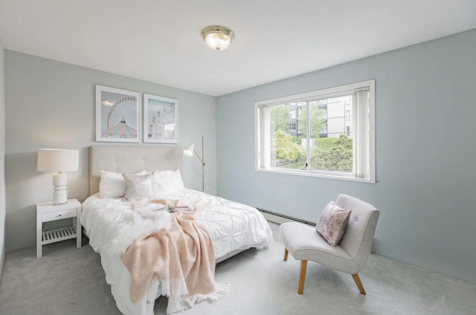
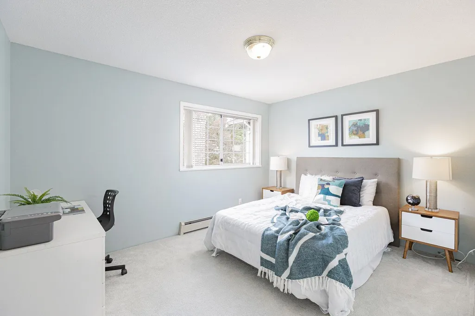
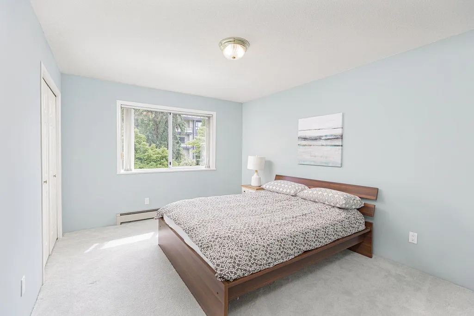
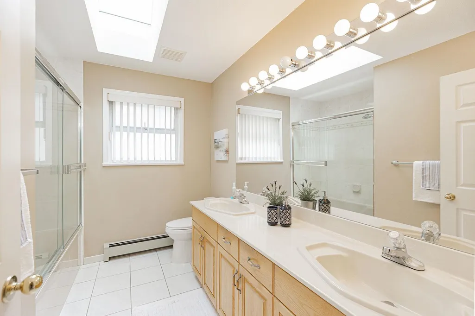
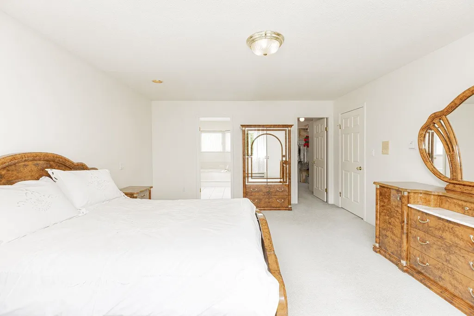
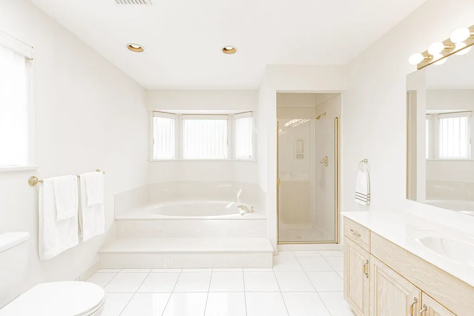
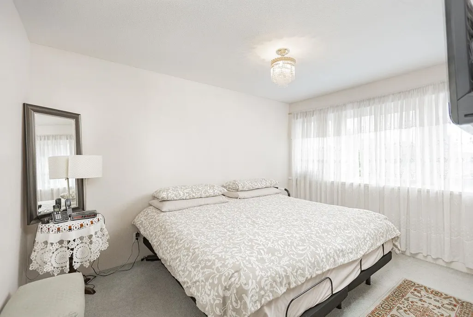
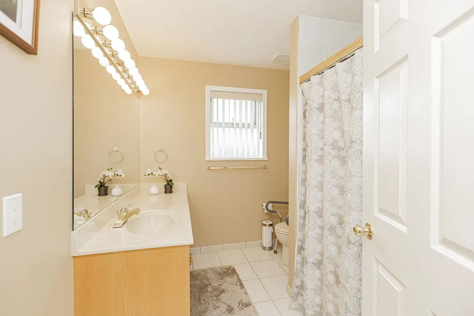
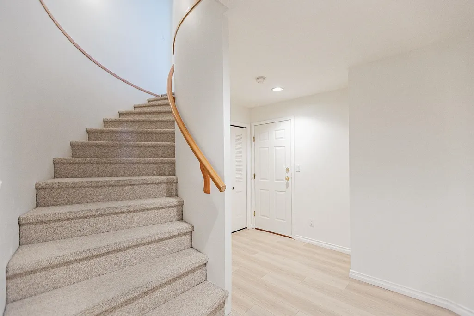
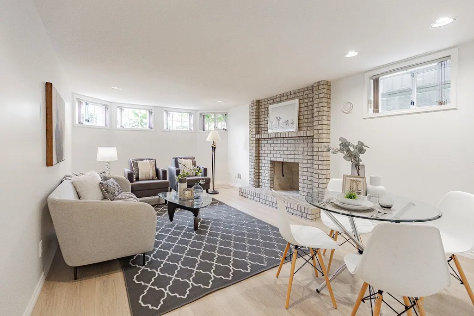
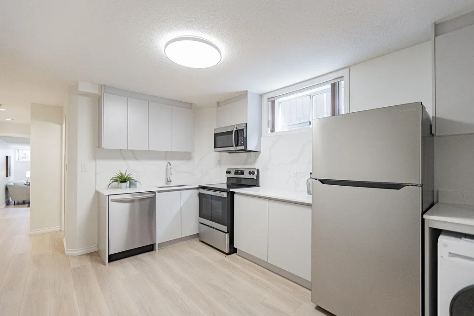
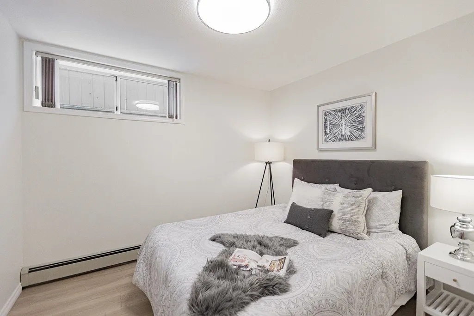
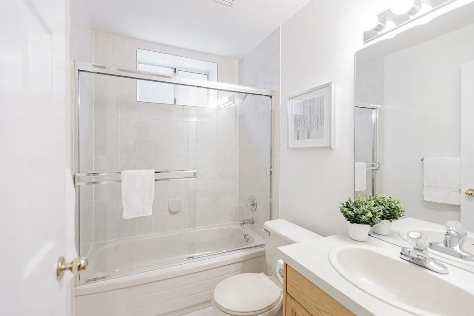
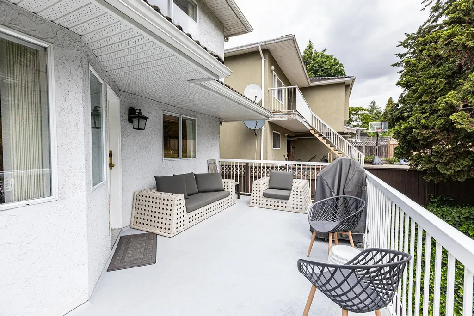
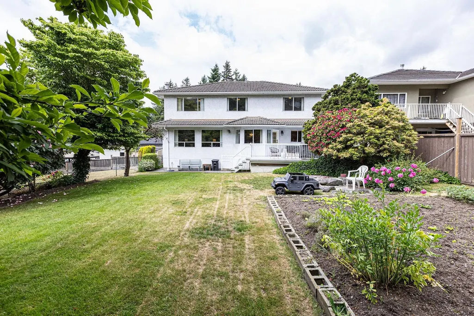
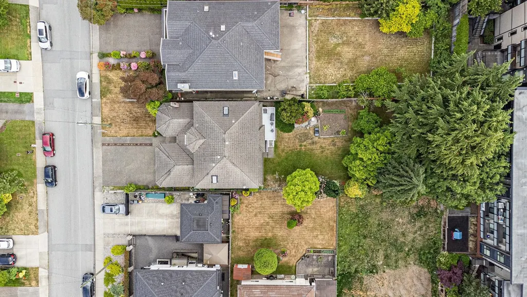
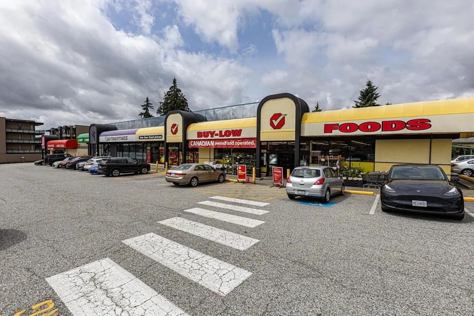
RARELY AVAILABLE! Massive lot 53 x 185 (9,800+ sqft) in South Slope, one of Burnaby’s most desirable and convenient locations. This custom-style 3-level, 4,000+ sqft family home features 6 bedrooms and 4 bathrooms. The functional main floor includes a full bathroom and bedroom, ideal for multi-generational living or guests. Upper floor holds 4 bedrooms, including a primary suite. The lower level features a newly updated basement with its own kitchen, living room, and separate entry—a turnkey mortgage helper. Situated on a quiet street minutes from Metrotown, Market Crossing, SkyTrain, and Riverway Golf Course. School catchments: Nelson Elementary & Burnaby South Secondary. Prime lot, immense space, and immediate income! OPEN HOUSE SEPT 12 SAT 2:00-4:00PM SEPT 13 SUN 2:30-4:30PM
General Features
| Heating | Baseboard,Natural Gas |
|---|---|
| Appliances | Washer/Dryer,Dishwasher,Refrigerator,Stove |
| Garage Spaces | 2 |
| Year Built | 1990 |
| Stories Count | 2 |
| Levels | Two |
| Property Subtype | Single Family Residence |
| Tax Year | 2025 |
| Ownership | Freehold NonStrata |
| Community Features | Shopping Nearby |
| Property Type | Residential |
| HOA | false |
| Garage Y/N | true |
| Full Baths | 4 |
| Status | Active |
| City | Burnaby |
| MLS Area | Burnaby South |
| Lot Size Units | Square Feet |
| Lot Size Square Feet | 9805 |
| Carport Y/N | false |
| Land Lease Y/N | false |
| Tax Annual Amount | 8388.17 |
| MLS Area Minor | South Slope |
| Structure Type | Residential Detached |
| Standard Status | Active |
| Virtual Tour | https://show.opopmedia.com/property/7758-mcgregor-ave-burnaby-2/# |
Interior Features
| Basement | Finished |
|---|---|
| Total Fireplaces | 2 |
| Fireplace Features | Gas |
| Heating Y/N | true |
| Window Features | Window Coverings |
| Fireplace Y/N | true |
| Total Bedrooms | 6 |
| Total Baths | 4 |
Exterior Features
| Parking Features | Garage Double,Front Access,Garage Door Opener |
|---|---|
| Lot Features | Near Golf Course,Recreation Nearby |
| Total Parking | 4 |
| Lot Size Area | 9805 |
| Building Area Total | 4097 |
| Lot Dimensions | 53 x 185 |
| Lot Size Acres | 0.23 |
| Frontage Length | 53 |
| Waterfront Y/N | false |
Amenities
- Views
- New Construction
- Adult 55+
- Lease To Own
- No Strata Fees
- Furnished
- Primary On Main
- Air Conditioning
- Seller Finance
- Green
- Fixer Upper
- Horse
- Golf
- Fireplace
- Deck
- Garage
- Basement
- Pool
Property vs Single Family Average in V5J 4H5
In The Neighbourhood
Open House
Burnaby
$ 1,599,000
4581 Sunland Place
Burnaby, BC V5J 3A3
- Type
- Single Family
- Size
- 1,824 SqFt
- Rooms
- 3 Beds + 1.5 Baths
Macdonald Realty #R3163208
Burnaby
$ 2,699,000
6069 Patrick Street
Burnaby, BC V5J 3B8
- Type
- Single Family
- Size
- 4,075 SqFt
- Rooms
- 4 Beds + 4.5 Baths
Laboutique Realty #R3160107
Burnaby
$ 2,245,000
4669 Portland Street
Burnaby, BC V5J 2P1
- Type
- Single Family
- Size
- 2,506 SqFt
- Rooms
- 4 Beds + 3 Baths
Royal First Realty #R3159152
Open House
Burnaby
$ 2,690,000
6087 Mckee Street
Burnaby, BC V5J 2V6
- Type
- Single Family
- Size
- 4,243 SqFt
- Rooms
- 7 Beds + 6 Baths
Royal Pacific Realty Corp. #R3157597
Burnaby
$ 3,888,000
6309 Neville Street
Burnaby, BC V5E 1A6
- Type
- Single Family
- Size
- 6,008 SqFt
- Rooms
- 11 Beds + 9 Baths
LeHomes Realty Premier #R3157196
Open House
Burnaby
$ 2,990,000
7649 Sussex Avenue
Burnaby, BC V5J 3V9
- Type
- Single Family
- Size
- 4,736 SqFt
- Rooms
- 8 Beds + 6.5 Baths
Nu Stream Realty Inc. #R3157044
Burnaby
$ 3,788,000
4479 Carson Street
Burnaby, BC V5J 2Y3
- Type
- Single Family
- Size
- 5,891 SqFt
- Rooms
- 11 Beds + 11 Baths
Team 3000 Realty Ltd. #R3157295
Burnaby
$ 2,999,000
6549 Portland Street
Burnaby, BC V5E 1A1
- Type
- Single Family
- Size
- 3,598 SqFt
- Rooms
- 5 Beds + 4.5 Baths
Evermark Real Estate Services #R3156541
Burnaby
$ 2,588,000
4326 Rumble Street
Burnaby, BC V5J 2A1
- Type
- Single Family
- Size
- 3,991 SqFt
- Rooms
- 5 Beds + 4.5 Baths
Grand Central Realty #R3156390
Open House
Burnaby
$ 3,299,999
5208 Carson Street
Burnaby, BC V5J 2Z2
- Type
- Single Family
- Size
- 5,100 SqFt
- Rooms
- 6 Beds + 7 Baths
Stonehaus Realty Corp. #R3152521
Open House
Burnaby
$ 2,666,000
7626 Hedley Avenue
Burnaby, BC V5E 2R3
- Type
- Single Family
- Size
- 3,672 SqFt
- Rooms
- 7 Beds + 5 Baths
Coldwell Banker Prestige Realty #R3152336
Burnaby
$ 2,388,000
7629 Arthur Avenue
Burnaby, BC V5J 4G4
- Type
- Single Family
- Size
- 3,833 SqFt
- Rooms
- 8 Beds + 3.5 Baths
Nu Stream Realty Inc. #R3151375
 Copyright 2026 by Greater Vancouver REALTORS®. All Rights Reserved. NOTE: This representation is based in whole or in part on data generated by the Chilliwack & District Real Estate Board, Fraser Valley Real Estate Board
or Greater Vancouver REALTORS® which assumes no responsibility for its accuracy.
The trademarks REALTOR®, REALTORS®, and the REALTOR® logo are controlled by The Canadian Real Estate Association (CREA) and identify real estate professionals who are members of CREA. The trademarks MLS®, Multiple Listing Service® and the associated logos are owned by CREA and identify the quality of services provided by real estate professionals who are members of CREA. Used under license.
Last Updated: September 12, 2026 1:52 AM UTC
Copyright 2026 by Greater Vancouver REALTORS®. All Rights Reserved. NOTE: This representation is based in whole or in part on data generated by the Chilliwack & District Real Estate Board, Fraser Valley Real Estate Board
or Greater Vancouver REALTORS® which assumes no responsibility for its accuracy.
The trademarks REALTOR®, REALTORS®, and the REALTOR® logo are controlled by The Canadian Real Estate Association (CREA) and identify real estate professionals who are members of CREA. The trademarks MLS®, Multiple Listing Service® and the associated logos are owned by CREA and identify the quality of services provided by real estate professionals who are members of CREA. Used under license.
Last Updated: September 12, 2026 1:52 AM UTC