
Just Listed
Address
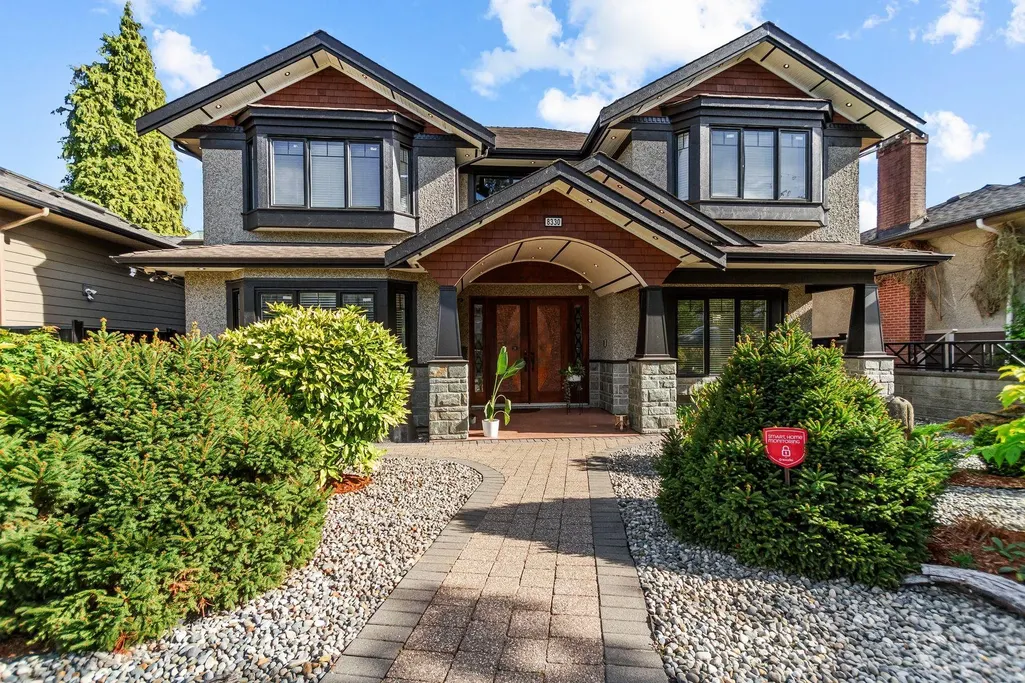
8330 12th Avenue, Burnaby, BC
Price
$ 2,999,999
Property Attributes
- MLS#R3163850
- TypeSingle Family
- Listing Status Active
- CityBurnaby
- AreaBurnaby East
- NeighbourhoodEast Burnaby
- Postal CodeV3N 2L6
- Style
- Year Built2012
- Taxes$ 9424
- Price$ 2,999,999
- Bedrooms7
- Full Bathrooms6
- Half Bathrooms1
- Sqr Footage4679
- Lot Size0.17 Acres
Data Source:
Greater Vancouver REALTORS®
Property Description
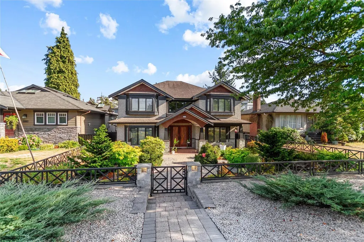
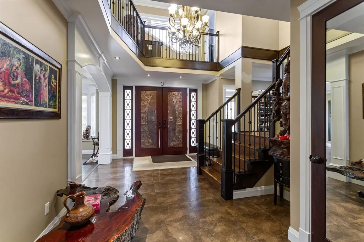
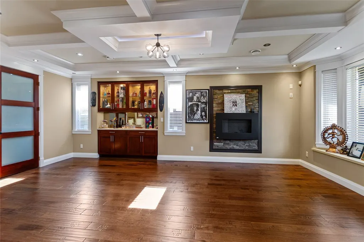
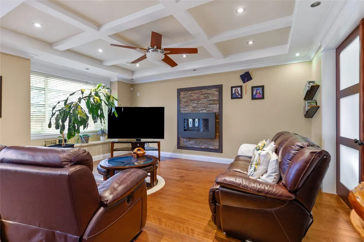
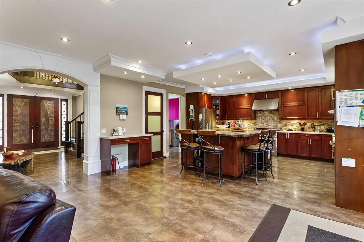
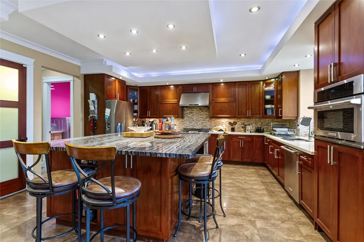
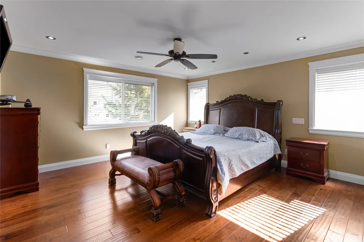
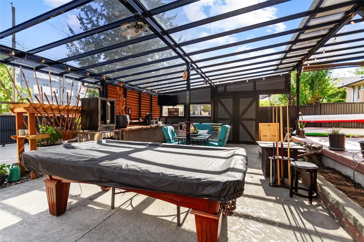
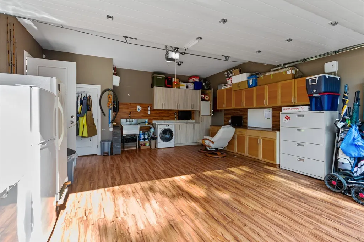
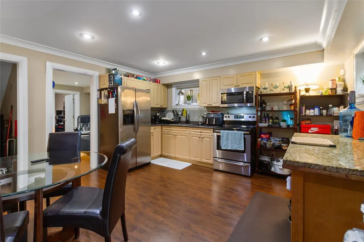
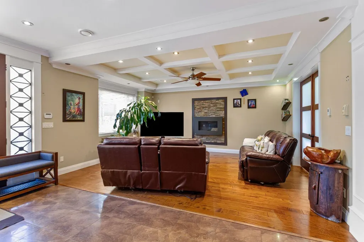
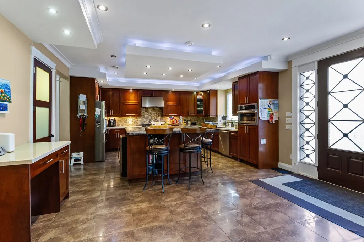
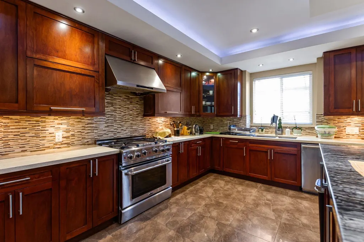
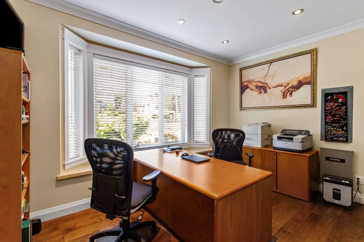
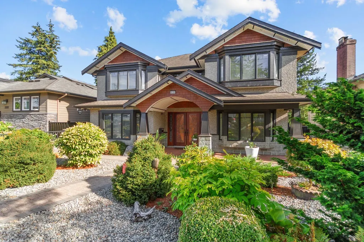
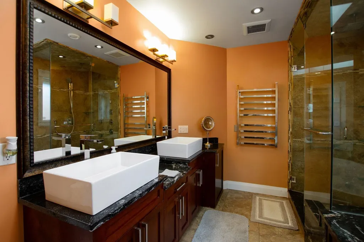
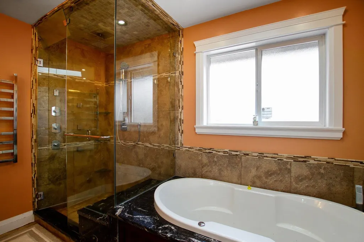
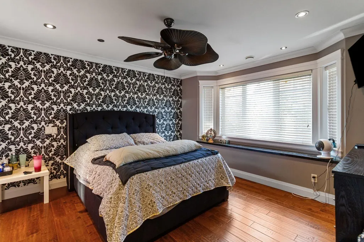
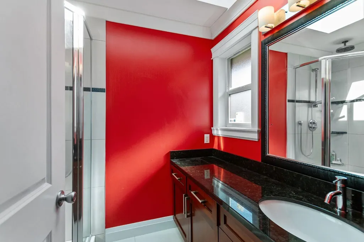
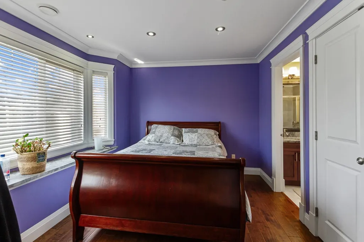
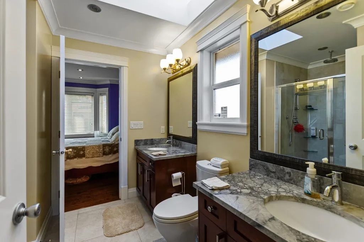
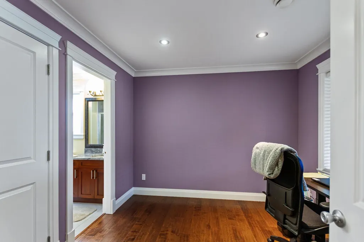
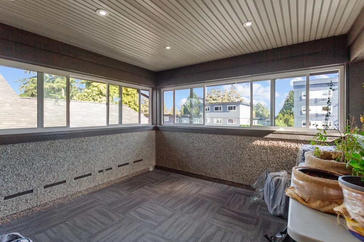
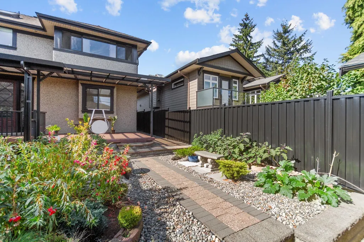
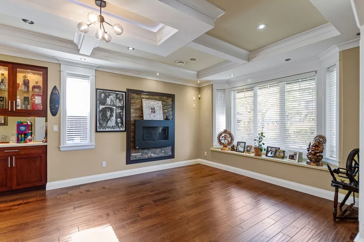
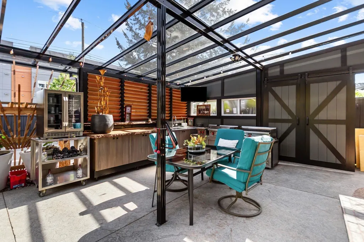
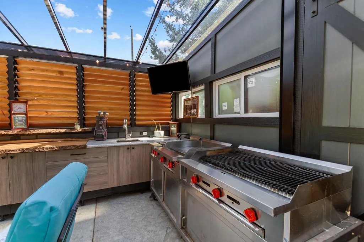
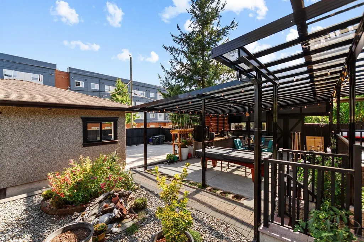
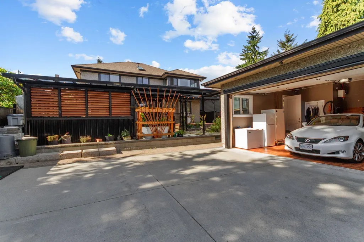
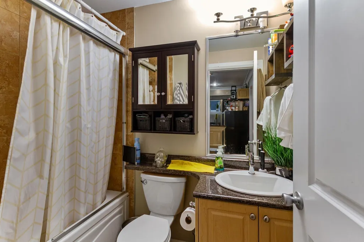
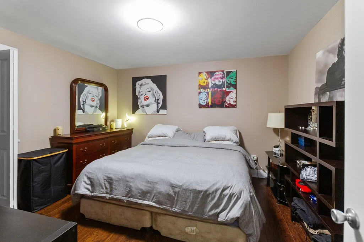
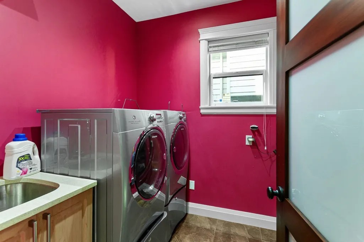
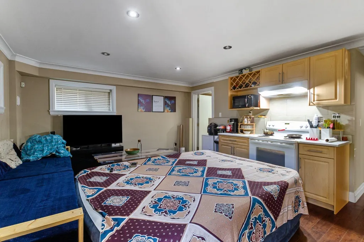
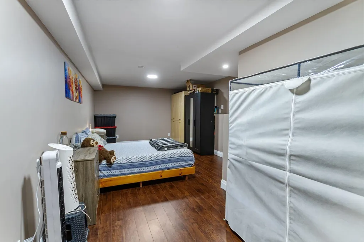
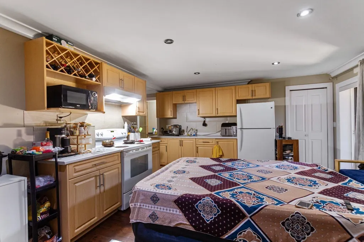
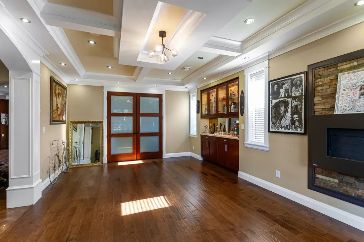
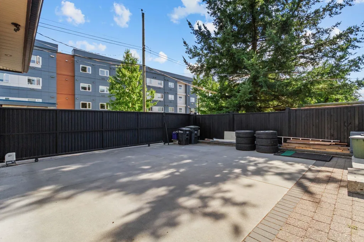
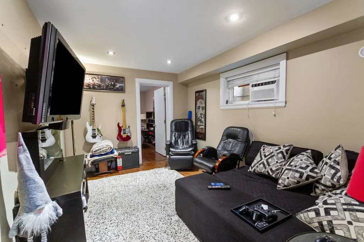
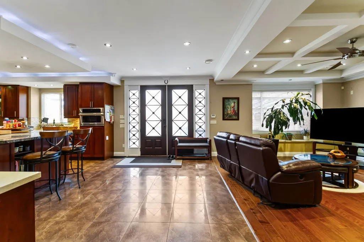
Welcome to this stunning three-level custom-built residence, where timeless design, refined craftsmanship, and functional luxury come together seamlessly.This impressive home offers approximately 7 bedrooms and 7 bathrooms, providing exceptional space and versatility for a growing family or multi-generational living.Elegant interiors with chef style kitchen with 36" gasstove and complemented by spa-inspired bathrooms featuring a steam shower and air-jet bathtub, The beautifully landscaped, low-maintenance front and backyard Outdoor spaces designed for effortless enjoyment and entertaining.Ideally situated in East Burnaby, this centrally located home is within walking distance to shopping, schools at both levels, and public transpot.5 min drive to freeway.A must-see to truly appreciate.
General Features
| Heating | Electric,Forced Air,Radiant |
|---|---|
| Cooling | Central Air,Air Conditioning |
| Appliances | Washer/Dryer,Dishwasher,Refrigerator,Stove,Microwave,Wine Cooler |
| Garage Spaces | 2 |
| Security Features | Smoke Detector(s) |
| Year Built | 2012 |
| Stories Count | 2 |
| Levels | Two |
| Property Subtype | Single Family Residence |
| Tax Year | 2026 |
| Ownership | Freehold NonStrata |
| Community Features | Shopping Nearby |
| Property Type | Residential |
| HOA | false |
| Garage Y/N | true |
| Full Baths | 6 |
| Status | Active |
| City | Burnaby |
| MLS Area | Burnaby East |
| Lot Size Units | Square Feet |
| Lot Size Square Feet | 7332 |
| Spa Features | Bath |
| Land Lease Y/N | false |
| Tax Annual Amount | 9424.21 |
| MLS Area Minor | East Burnaby |
| Structure Type | Residential Detached |
| Standard Status | Active |
| Virtual Tour | https://secure.imagemaker360.com/l/?id=184895 |
Interior Features
| Interior Amenities | Storage,Central Vacuum |
|---|---|
| Basement | Full,Finished,Exterior Entry |
| Total Fireplaces | 2 |
| Fireplace Features | Gas |
| Air Conditioning Y/N | true |
| Heating Y/N | true |
| Window Features | Window Coverings |
| Fireplace Y/N | true |
| Half Baths | 1 |
| Total Bedrooms | 7 |
| Total Baths | 7 |
Exterior Features
| Exterior Amenities | Garden,Balcony,Private Yard |
|---|---|
| Parking Features | Detached,Garage Double,Open,Rear Access,Concrete |
| Lot Features | Central Location,Lane Access,Recreation Nearby |
| Total Parking | 5 |
| Lot Size Area | 7332 |
| Spa | true |
| Building Area Total | 4679 |
| Lot Dimensions | 52 x 141 |
| Lot Size Acres | 0.17 |
| Frontage Length | 52 |
| Waterfront Y/N | false |
| Other Equipment | Heat Recov. Vent. |
Amenities
- Views
- New Construction
- Adult 55+
- Lease To Own
- No Strata Fees
- Furnished
- Primary On Main
- Air Conditioning
- Seller Finance
- Green
- Fixer Upper
- Horse
- Golf
- Fireplace
- Deck
- Garage
- Basement
- Pool
Property vs Single Family Average in V3N 2L6
In The Neighbourhood
Open House
Burnaby
$ 1,399,000
8085 10th Avenue
Burnaby, BC V3N 2S4
- Type
- Single Family
- Size
- 1,814 SqFt
- Rooms
- 3 Beds + 2 Baths
1NE Collective Realty Inc. #R3158409
Burnaby
$ 2,999,999
8061 11th Avenue
Burnaby, BC V3N 2N8
- Type
- Single Family
- Size
- 4,528 SqFt
- Rooms
- 9 Beds + 8 Baths
Nu Stream Realty Inc. #R3158009
Burnaby
$ 2,988,000
7583 Cumberland Street
Burnaby, BC V3N 3X7
- Type
- Single Family
- Size
- 5,162 SqFt
- Rooms
- 7 Beds + 8.5 Baths
Sutton Group - 1st West Realty #R3157245
Burnaby
$ 1,775,000
7507 Wright Street
Burnaby, BC V3N 3W5
- Type
- Single Family
- Size
- 3,089 SqFt
- Rooms
- 4 Beds + 3.5 Baths
Sutton Group - 1st West Realty #R3157443
Burnaby
$ 1,460,000
7405 4th Street
Burnaby, BC V3N 4T4
- Type
- Single Family
- Size
- 2,492 SqFt
- Rooms
- 6 Beds + 3.5 Baths
Sutton Centre Realty #R3156590
Burnaby
$ 1,149,000
8247 10th Avenue
Burnaby, BC V3N 2S6
- Type
- Single Family
- Size
- 1,739 SqFt
- Rooms
- 4 Beds + 2 Baths
Coldwell Banker Universe Realty #R3154707
Open House
Burnaby
$ 2,240,000
7307 2nd Street
Burnaby, BC V3N 3P9
- Type
- Single Family
- Size
- 3,190 SqFt
- Rooms
- 5 Beds + 4.5 Baths
Macdonald Realty Westmar #R3154421
Open House
Burnaby
$ 2,149,000
7979 11th Avenue
Burnaby, BC V3N 2N5
- Type
- Single Family
- Size
- 3,663 SqFt
- Rooms
- 7 Beds + 6.5 Baths
1NE Collective Realty Inc. #R3153766
Burnaby
$ 1,450,000
7520 Canada Way
Burnaby, BC V3N 3K2
- Type
- Single Family
- Size
- 2,308 SqFt
- Rooms
- 6 Beds + 4 Baths
RE/MAX All Points Realty #R3153136
Burnaby
$ 1,399,900
8259 10th Avenue
Burnaby, BC V3N 2S6
- Type
- Single Family
- Size
- 1,804 SqFt
- Rooms
- 3 Beds + 2 Baths
Real Broker #R3150063
Open House
Burnaby
$ 2,488,000
8155 15th Avenue
Burnaby, BC V3N 1X4
- Type
- Single Family
- Size
- 4,155 SqFt
- Rooms
- 7 Beds + 6 Baths
Sutton Group - 1st West Realty #R3150208
Burnaby
$ 1,588,000
7952 15th Avenue
Burnaby, BC V3N 1X1
- Type
- Single Family
- Size
- 2,320 SqFt
- Rooms
- 4 Beds + 2.5 Baths
Sutton Centre Realty #R3149404
 Copyright 2026 by Greater Vancouver REALTORS®. All Rights Reserved. NOTE: This representation is based in whole or in part on data generated by the Chilliwack & District Real Estate Board, Fraser Valley Real Estate Board
or Greater Vancouver REALTORS® which assumes no responsibility for its accuracy.
The trademarks REALTOR®, REALTORS®, and the REALTOR® logo are controlled by The Canadian Real Estate Association (CREA) and identify real estate professionals who are members of CREA. The trademarks MLS®, Multiple Listing Service® and the associated logos are owned by CREA and identify the quality of services provided by real estate professionals who are members of CREA. Used under license.
Last Updated: September 12, 2026 1:52 AM UTC
Copyright 2026 by Greater Vancouver REALTORS®. All Rights Reserved. NOTE: This representation is based in whole or in part on data generated by the Chilliwack & District Real Estate Board, Fraser Valley Real Estate Board
or Greater Vancouver REALTORS® which assumes no responsibility for its accuracy.
The trademarks REALTOR®, REALTORS®, and the REALTOR® logo are controlled by The Canadian Real Estate Association (CREA) and identify real estate professionals who are members of CREA. The trademarks MLS®, Multiple Listing Service® and the associated logos are owned by CREA and identify the quality of services provided by real estate professionals who are members of CREA. Used under license.
Last Updated: September 12, 2026 1:52 AM UTC