
Open House Sat, Sep 12th 02:00 PM - 04:00 PM

Address
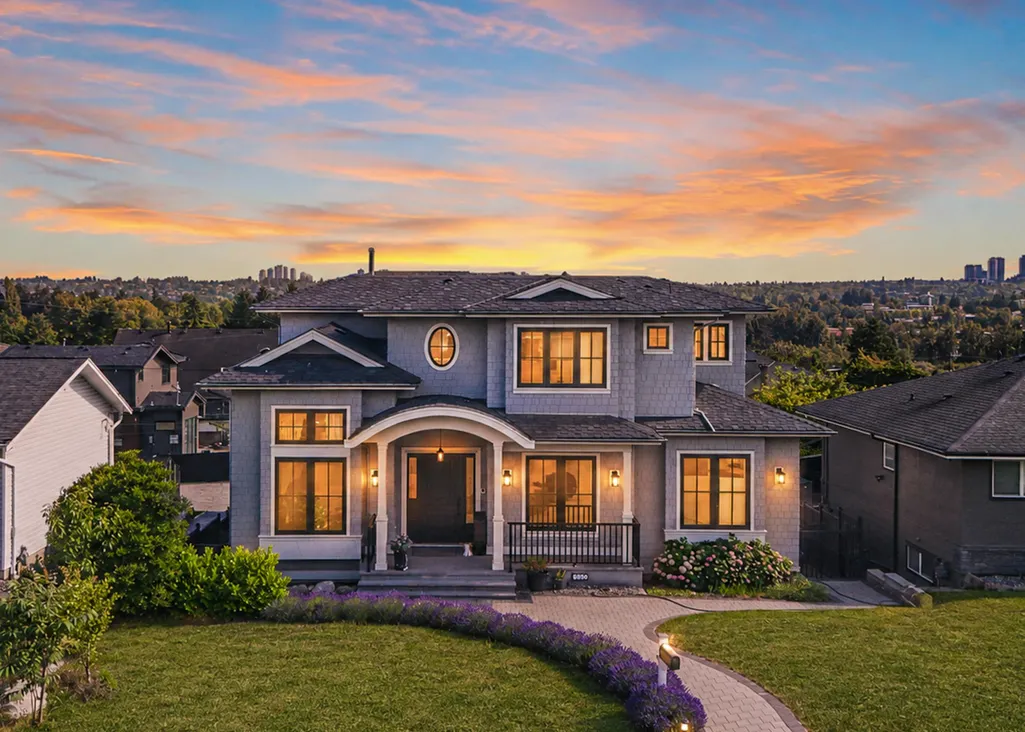
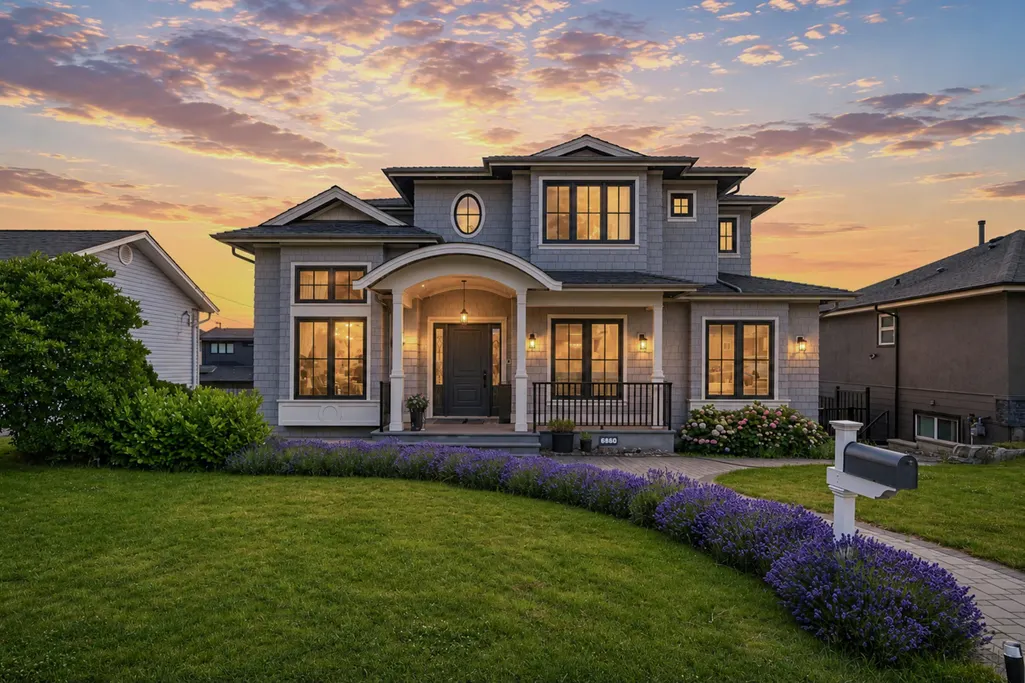
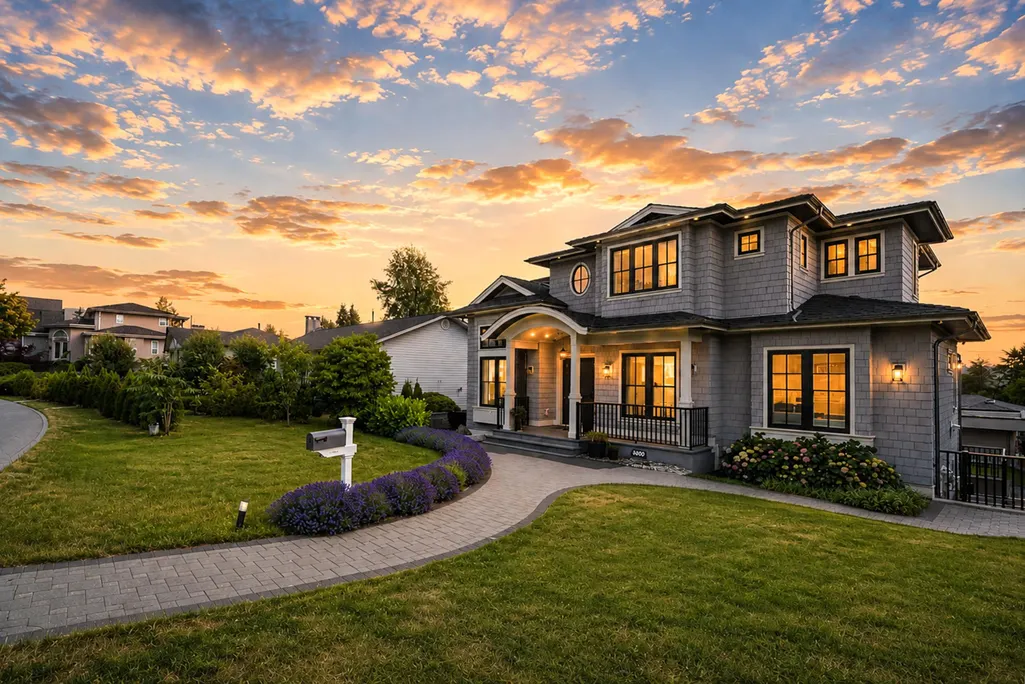
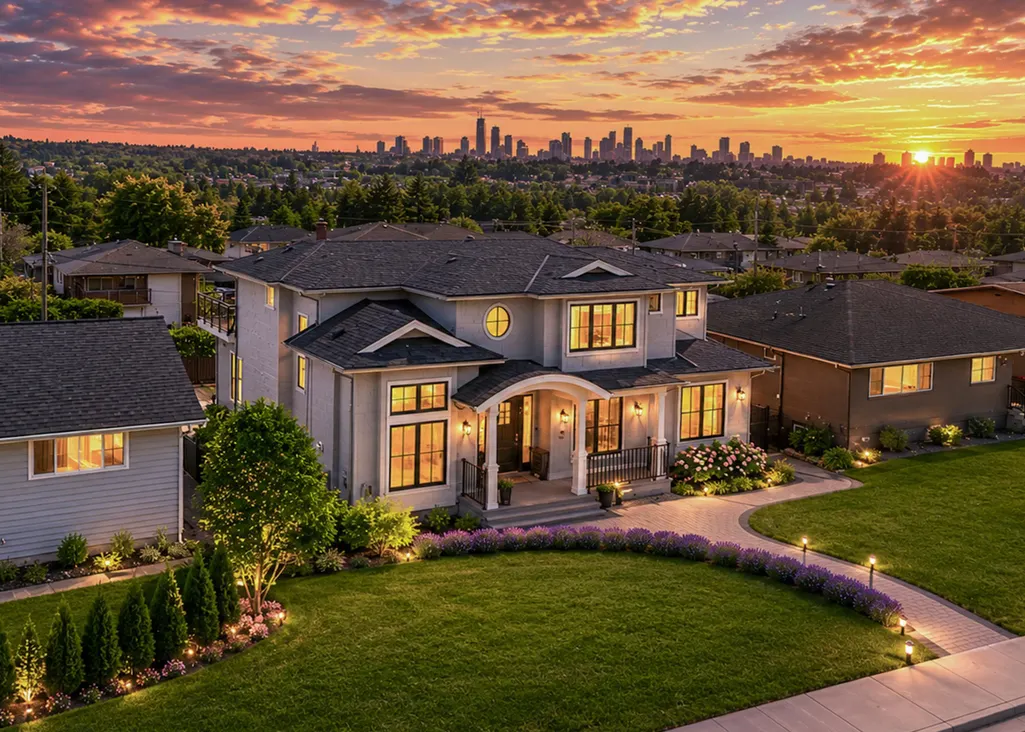
6860 Hycrest Drive, Burnaby, BC
Price
$ 3,980,000
Property Attributes
- MLS#R3153919
- TypeSingle Family
- Listing Status Active
- CityBurnaby
- AreaBurnaby North
- NeighbourhoodMontecito
- Postal CodeV5B 2X2
- Style
- Year Built2022
- Taxes$ 11463
- Price$ 3,980,000
- Bedrooms8
- Full Bathrooms8
- Half Bathrooms2
- Sqr Footage4768
- Lot Size0.17 Acres
Data Source:
Greater Vancouver REALTORS®
Property Description
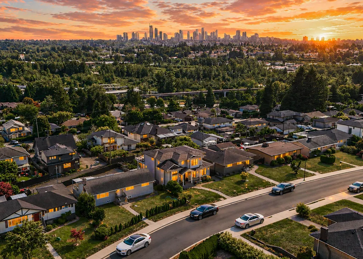
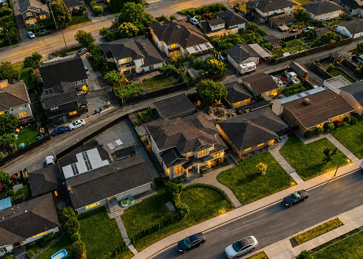
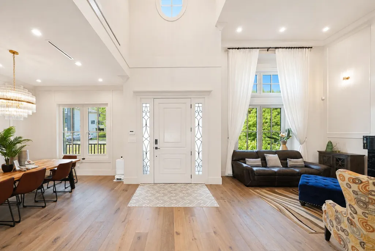
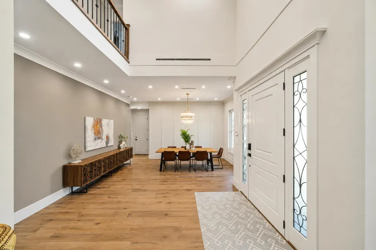
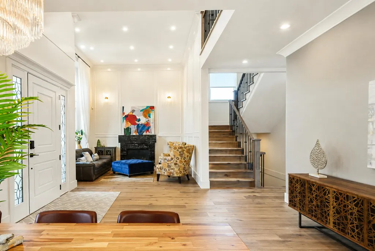
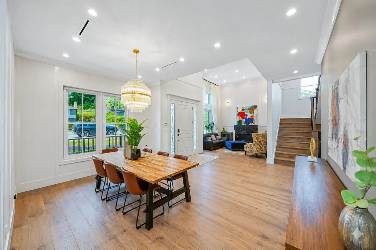
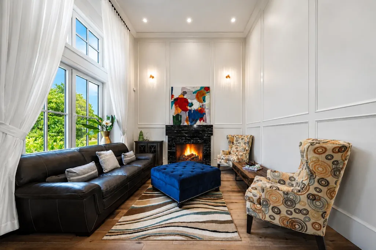
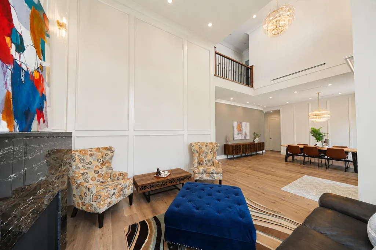
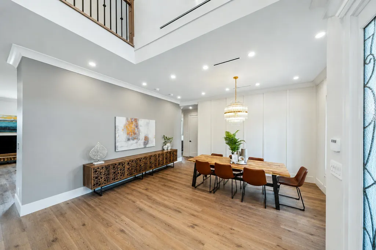
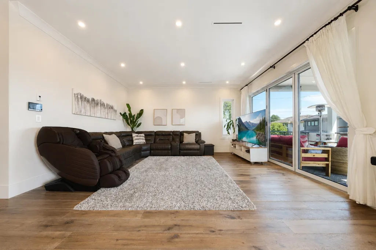
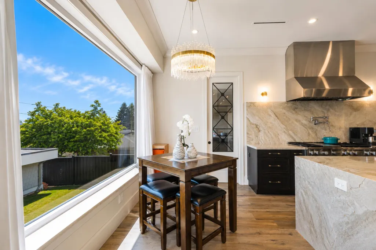
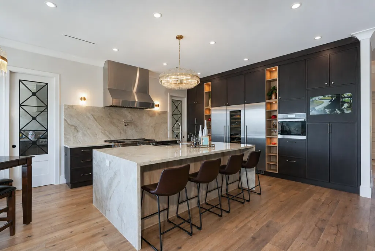
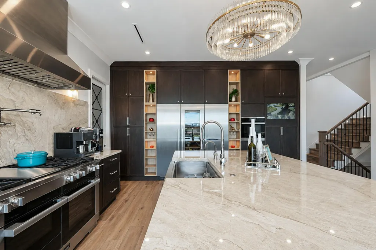
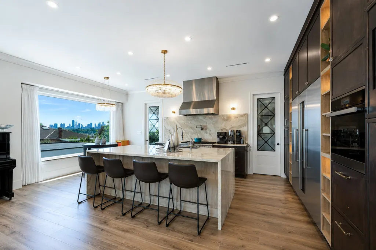
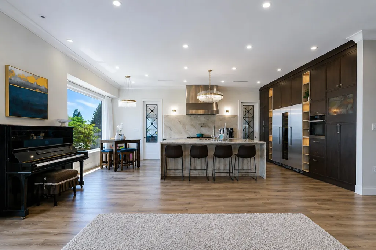
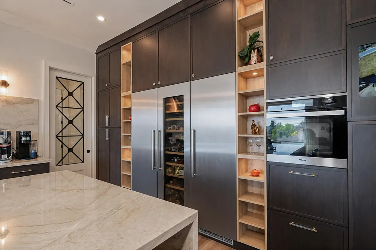
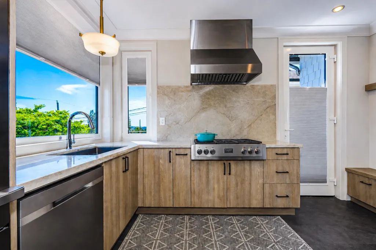
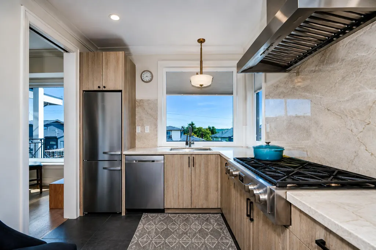
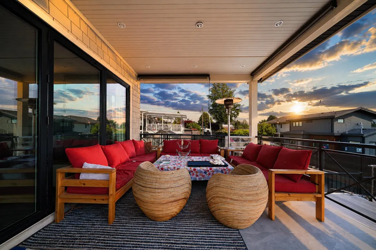
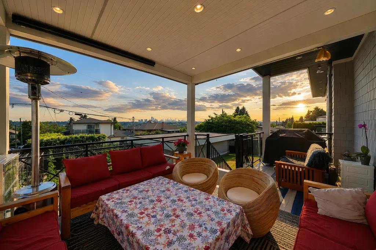
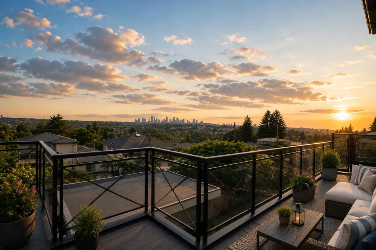
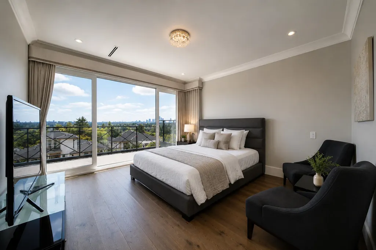
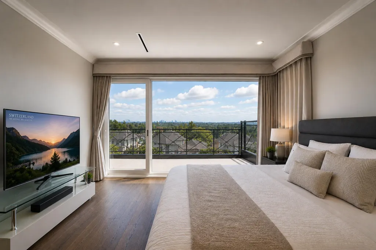
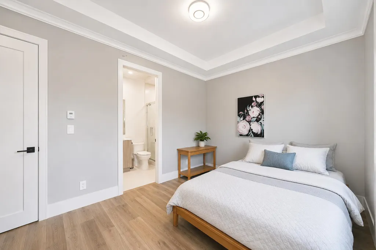
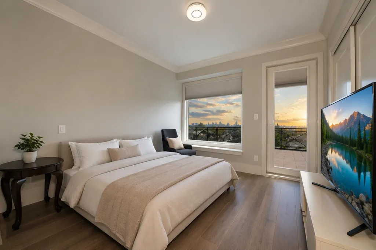
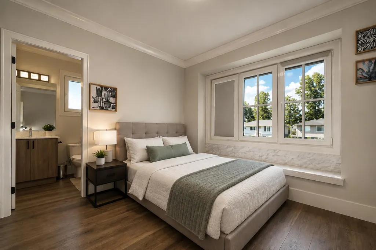
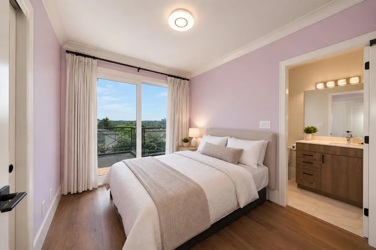
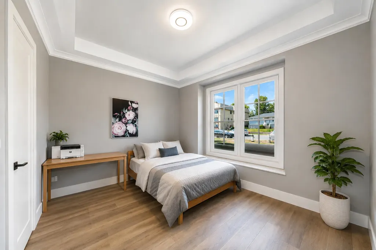
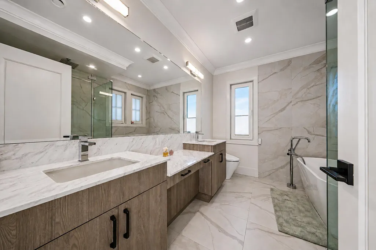
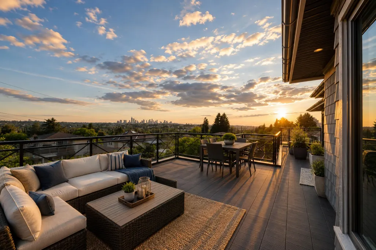
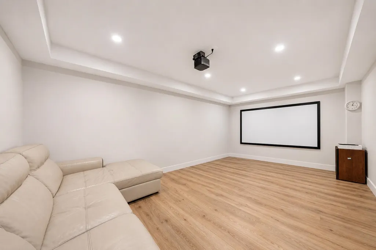
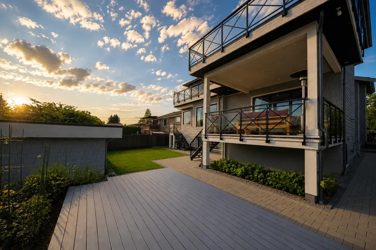
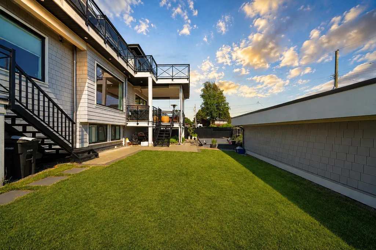
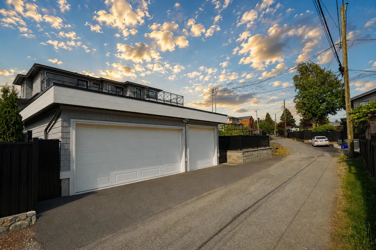
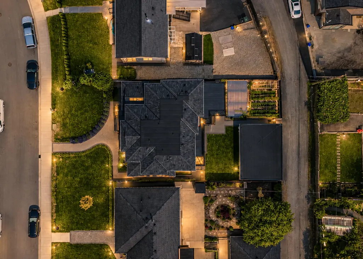
Luxury High-End Custom Designed by a European architect, a 3 Level Home Sitting on 7560sqft lot with indoor finishing 4800sqft; This House has lots of marvellous details with meticulous craftsmanship: Premium Hardy/Benjamin paint, Euro-line windows,3 insulation, maple stair handrails, designer light fixtures, oversized HRV, built in vacuum, slim dual-blade air conditioning unit, zoned radiant heat, full Miele Appliance Package, Merit cabinetry, dovetail drawers with German hardware, Taj Mahal quartzite countertop,TOTO toilets, Italy/Spain bathroom tiles, dual boilers w/oversized hot water tank, 3 car garage, EnerGuide Cert & mortgage helpers!Phenomenal Metrotown Skyline Views, Step to schools, Skytrain station! Gorgeous Home Must View! Open House: Sep 12/13 sat/sun 2-4.
General Features
| Heating | Radiant |
|---|---|
| Cooling | Central Air,Air Conditioning |
| Appliances | Washer/Dryer,Dishwasher,Refrigerator,Stove |
| Garage Spaces | 2 |
| Year Built | 2022 |
| Stories Count | 2 |
| Levels | Two |
| Property Subtype | Single Family Residence |
| Tax Year | 2025 |
| Ownership | Freehold NonStrata |
| Community Features | Retirement Community,Shopping Nearby |
| Property Type | Residential |
| HOA | false |
| Garage Y/N | true |
| Full Baths | 8 |
| Status | Active |
| City | Burnaby |
| Senior Community Y/N | true |
| MLS Area | Burnaby North |
| Lot Size Units | Square Feet |
| Lot Size Square Feet | 7560 |
| Carport Y/N | false |
| Land Lease Y/N | false |
| Tax Annual Amount | 11463.37 |
| MLS Area Minor | Montecito |
| Structure Type | Residential Detached |
| Standard Status | Active |
Interior Features
| Basement | Finished |
|---|---|
| Total Fireplaces | 1 |
| Fireplace Features | Gas |
| Air Conditioning Y/N | true |
| Heating Y/N | true |
| Window Features | Window Coverings |
| Fireplace Y/N | true |
| Half Baths | 2 |
| Laundry Features | In Unit |
| Total Bedrooms | 8 |
| Total Baths | 10 |
Exterior Features
| Exterior Amenities | Garden,Balcony |
|---|---|
| Parking Features | Garage Double,Rear Access,Garage Door Opener |
| Lot Features | Central Location,Recreation Nearby |
| Total Parking | 3 |
| Lot Size Area | 7560 |
| Building Area Total | 4768 |
| Lot Dimensions | 60 x 126 |
| Lot Size Acres | 0.17 |
| Frontage Length | 60 |
| Waterfront Y/N | false |
Amenities
- Views
- New Construction
- Adult 55+
- Lease To Own
- No Strata Fees
- Furnished
- Primary On Main
- Air Conditioning
- Seller Finance
- Green
- Fixer Upper
- Horse
- Golf
- Fireplace
- Deck
- Garage
- Basement
- Pool
Property vs Single Family Average in V5B 2X2
In The Neighbourhood
Just Listed
Burnaby
$ 1,999,000
2011 Paulus Cres
Burnaby, BC V5A 2M2
- Type
- Single Family
- Size
- 2,601 SqFt
- Rooms
- 4 Beds + 3.5 Baths
Nu Stream Realty Inc. #R3164257
Open House
Burnaby
$ 1,799,000
7107 Broadway
Burnaby, BC V5A 1R7
- Type
- Single Family
- Size
- 3,288 SqFt
- Rooms
- 5 Beds + 3 Baths
RE/MAX Crest Realty #R3162494
Just Listed
Burnaby
$ 1,535,000
7342 Broadway
Burnaby, BC V5A 1S2
- Type
- Single Family
- Size
- 2,030 SqFt
- Rooms
- 4 Beds + 2 Baths
RE/MAX Westcoast #R3162145
Open House
Burnaby
$ 1,649,000
2019 Paulus Crescent
Burnaby, BC V5A 2M2
- Type
- Single Family
- Size
- 2,451 SqFt
- Rooms
- 4 Beds + 2.5 Baths
Real Broker B.C. Ltd. #R3158018
Burnaby
$ 1,950,000
6876 Hycrest Drive
Burnaby, BC V5B 2X2
- Type
- Single Family
- Size
- 2,538 SqFt
- Rooms
- 4 Beds + 3 Baths
Royal LePage Elite West #R3155845
Burnaby
$ 2,100,000
2215 Duthie Avenue
Burnaby, BC V5A 2S1
- Type
- Single Family
- Size
- 1,745 SqFt
- Rooms
- 5 Beds + 1.5 Baths
Royal LePage West Real Estate Services #R3155399
Burnaby
$ 1,599,900
2316 Cliff Avenue 2
Burnaby, BC V5A 2L2
- Type
- Single Family
- Size
- 2,092 SqFt
- Rooms
- 4 Beds + 3.5 Baths
Macdonald Realty Westmar #R3149580
Burnaby
$ 2,098,000
7132 Paulus Court
Burnaby, BC V5A 1N2
- Type
- Single Family
- Size
- 2,456 SqFt
- Rooms
- 5 Beds + 3 Baths
Nu Stream Realty Inc. #R3148245
Burnaby
$ 2,590,000
2768 Southcrest Drive
Burnaby, BC V5A 4V4
- Type
- Single Family
- Size
- 4,335 SqFt
- Rooms
- 7 Beds + 6.5 Baths
Angell, Hasman & Associates Realty Ltd. #R3147496
Burnaby
$ 1,799,900
7615 Lawrence Drive
Burnaby, BC V5A 3M6
- Type
- Single Family
- Size
- 3,035 SqFt
- Rooms
- 4 Beds + 3 Baths
Stonehaus Realty Corp. #R3146605
Burnaby
$ 1,688,000
2510 Camrose Drive
Burnaby, BC V5A 2Y5
- Type
- Single Family
- Size
- 2,197 SqFt
- Rooms
- 4 Beds + 2 Baths
Macdonald Realty #R3146058
Burnaby
$ 2,378,000
2220 Paulus Crescent
Burnaby, BC V5A 2M4
- Type
- Single Family
- Size
- 2,604 SqFt
- Rooms
- 5 Beds + 3 Baths
RA Realty Alliance Inc. #R3144439
 Copyright 2026 by Greater Vancouver REALTORS®. All Rights Reserved. NOTE: This representation is based in whole or in part on data generated by the Chilliwack & District Real Estate Board, Fraser Valley Real Estate Board
or Greater Vancouver REALTORS® which assumes no responsibility for its accuracy.
The trademarks REALTOR®, REALTORS®, and the REALTOR® logo are controlled by The Canadian Real Estate Association (CREA) and identify real estate professionals who are members of CREA. The trademarks MLS®, Multiple Listing Service® and the associated logos are owned by CREA and identify the quality of services provided by real estate professionals who are members of CREA. Used under license.
Last Updated: September 12, 2026 1:52 AM UTC
Copyright 2026 by Greater Vancouver REALTORS®. All Rights Reserved. NOTE: This representation is based in whole or in part on data generated by the Chilliwack & District Real Estate Board, Fraser Valley Real Estate Board
or Greater Vancouver REALTORS® which assumes no responsibility for its accuracy.
The trademarks REALTOR®, REALTORS®, and the REALTOR® logo are controlled by The Canadian Real Estate Association (CREA) and identify real estate professionals who are members of CREA. The trademarks MLS®, Multiple Listing Service® and the associated logos are owned by CREA and identify the quality of services provided by real estate professionals who are members of CREA. Used under license.
Last Updated: September 12, 2026 1:52 AM UTC