
Address
6876 Hycrest Drive, Burnaby, BC
Price
$ 1,950,000
Property Attributes
- MLS#R3155845
- TypeSingle Family
- Listing Status Active
- CityBurnaby
- AreaBurnaby North
- NeighbourhoodMontecito
- Postal CodeV5B 2X2
- Style
- Year Built1962
- Taxes$ 6599
- Price$ 1,950,000
- Bedrooms4
- Full Bathrooms3
- Half Bathrooms0
- Sqr Footage2538
- Lot Size0.18 Acres
Data Source:
Greater Vancouver REALTORS®
Property Description
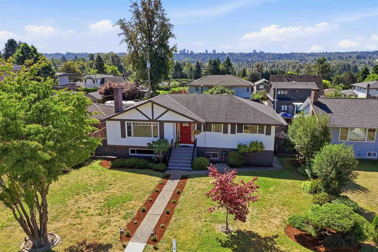
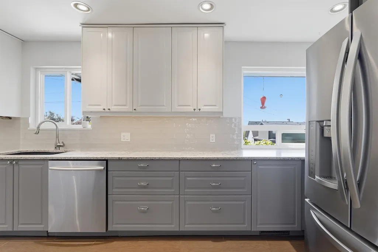
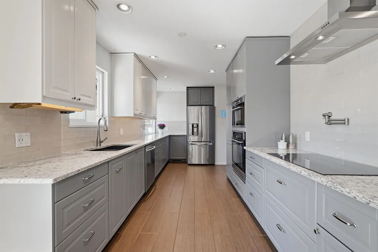
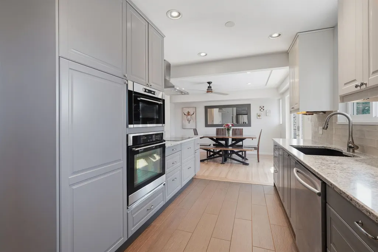
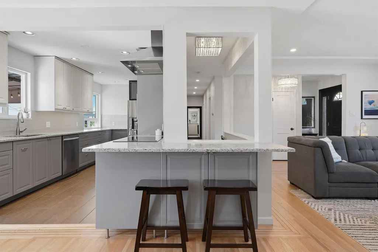
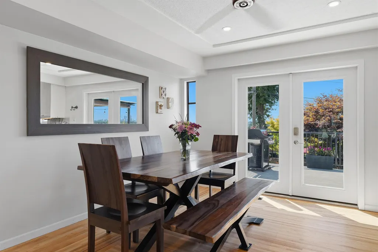
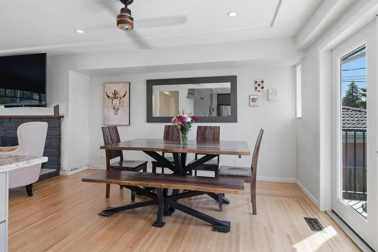
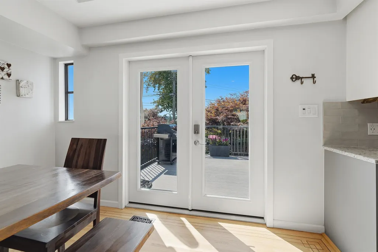
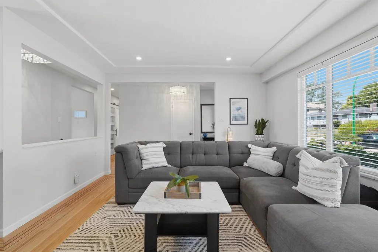
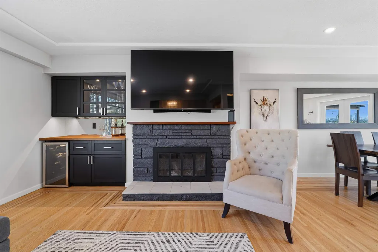
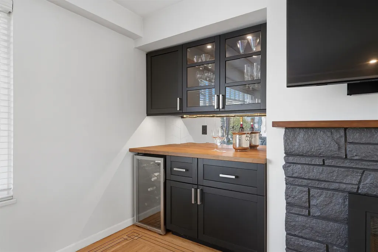
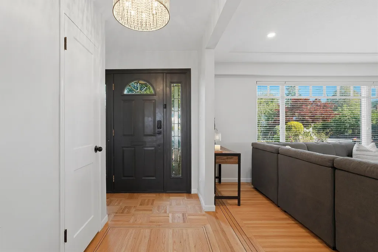
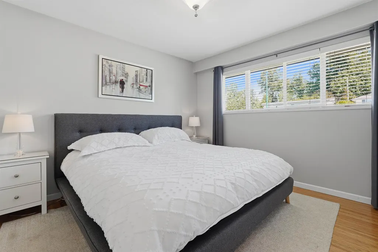
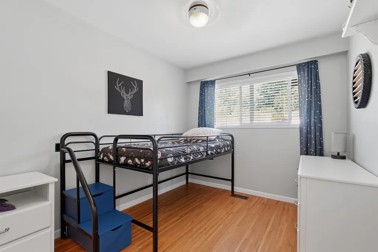
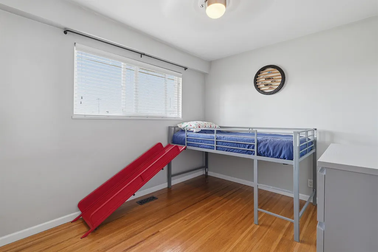
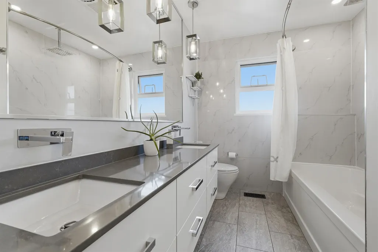
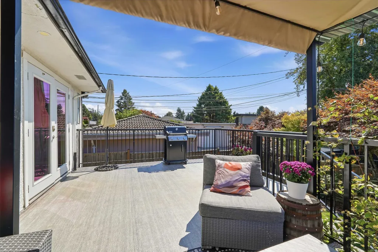
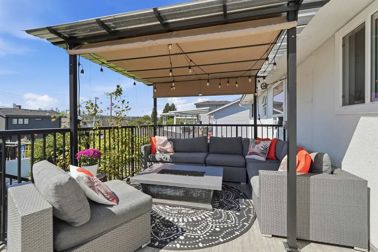
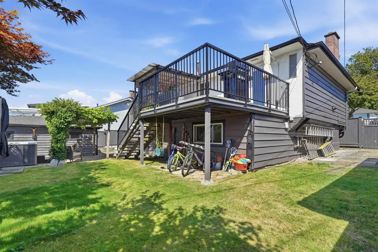
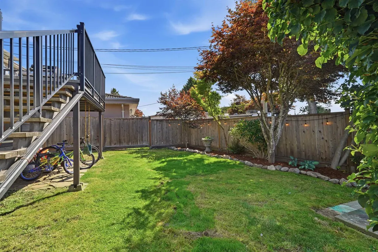
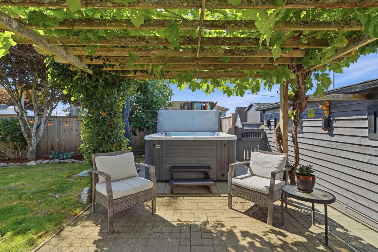
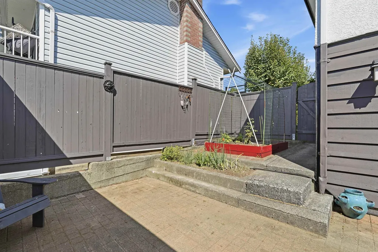
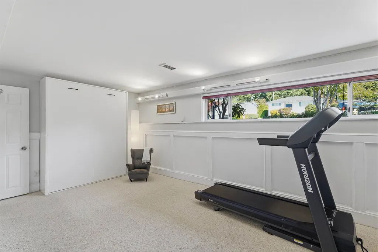
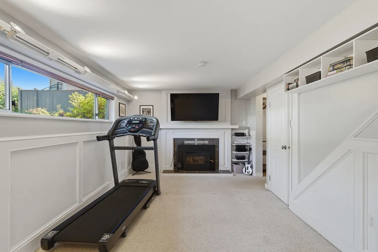
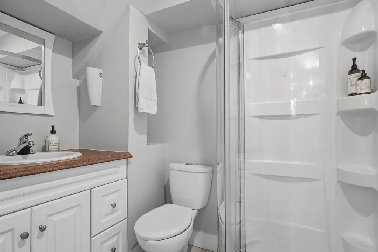
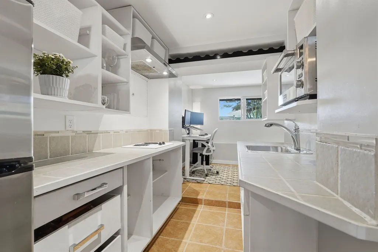
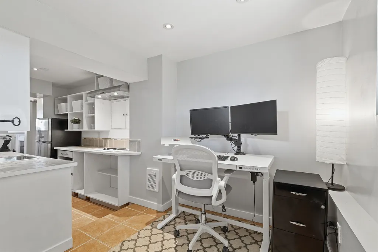
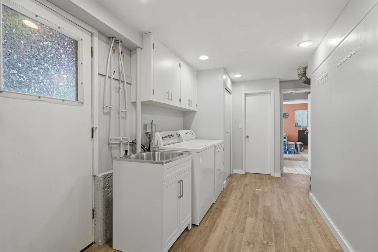
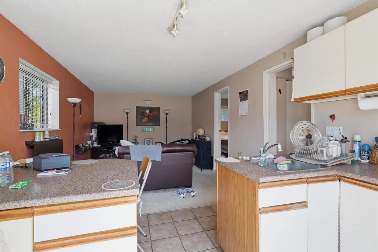
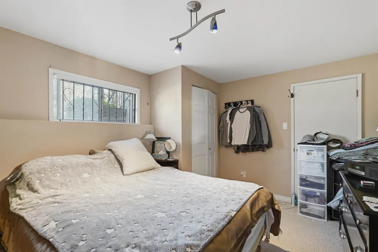
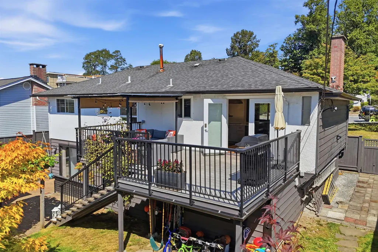
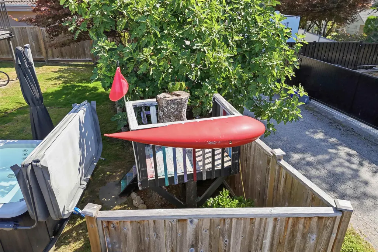
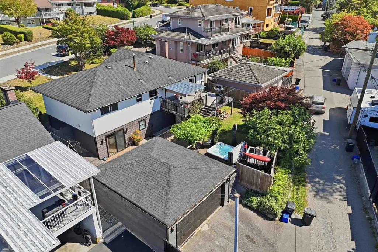
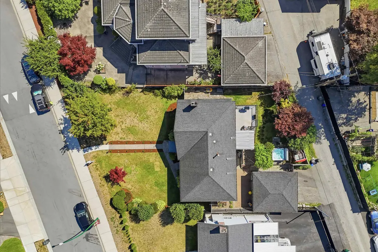
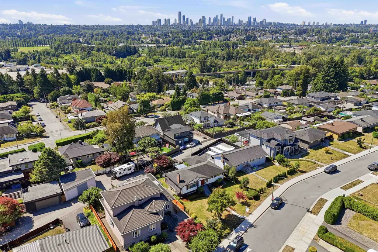
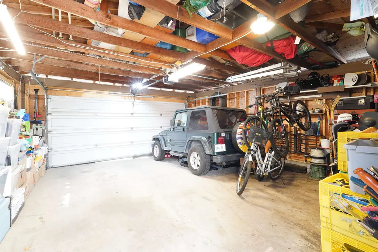
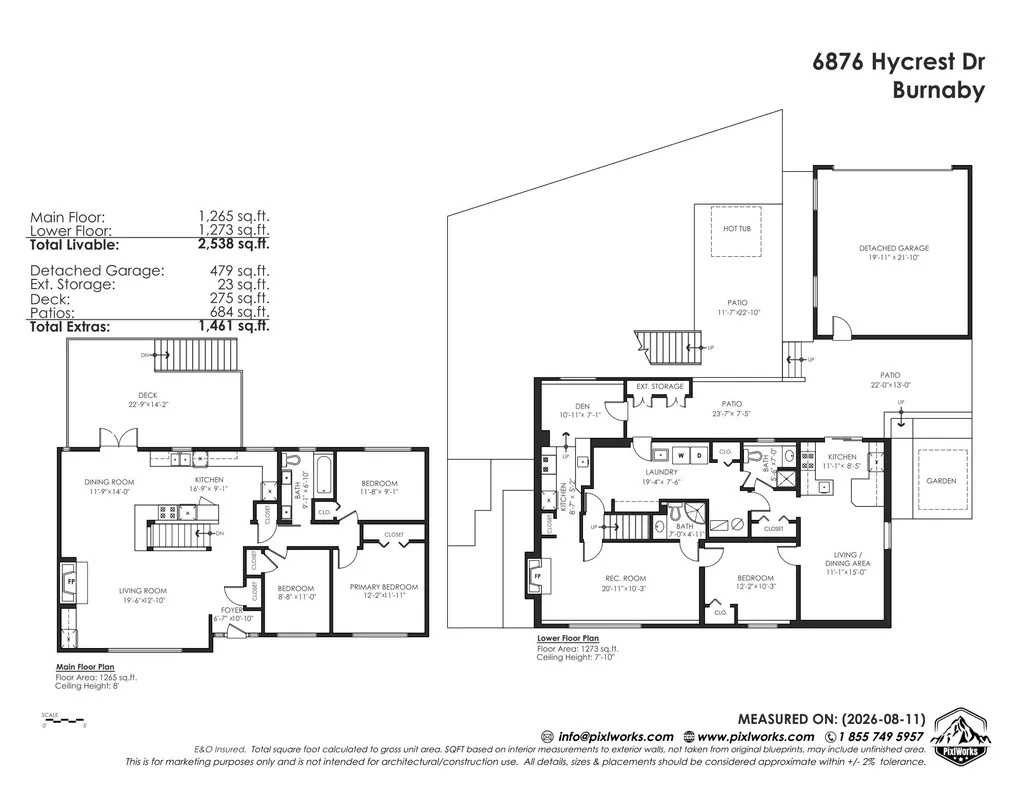
Great family home on a large lot with sunny south facing backyard with potential for future development. New windows throughout the home while the Main floor offers 3 good sized bedrooms. Fully renovated kitchen with amazing views of the Metrotown skyline from the patio and kitchen window. The main floor bathroom has been nicely updated as well. Downstairs is a huge family room with an office and great suite potential for two separate units. There’s a detached 2 car garage along with plenty of street parking in the neighbourhood. Located in the Sperling Elementary School and Burnaby North Secondary catchment areas. This home is very centrally located with easy access to Lougheed Hwy and Hwy 1, close to skytrain, shopping & Burnaby Mountain Golf Course.
General Features
| Heating | Forced Air,Natural Gas |
|---|---|
| Appliances | Washer/Dryer,Dishwasher,Refrigerator,Stove |
| Garage Spaces | 2 |
| Year Built | 1962 |
| Stories Count | 2 |
| Levels | Two |
| Property Subtype | Single Family Residence |
| Tax Year | 2025 |
| Ownership | Freehold NonStrata |
| Community Features | Shopping Nearby |
| Property Type | Residential |
| HOA | false |
| Garage Y/N | true |
| Full Baths | 3 |
| Status | Active |
| City | Burnaby |
| MLS Area | Burnaby North |
| Lot Size Units | Square Feet |
| Lot Size Square Feet | 7940 |
| Carport Y/N | false |
| Land Lease Y/N | false |
| Tax Annual Amount | 6599 |
| MLS Area Minor | Montecito |
| Structure Type | Residential Detached |
| Standard Status | Active |
| Virtual Tour | https://tours.pixlworks.com/6876-hycrest-dr-burnaby?mls=1 |
Interior Features
| Interior Amenities | Storage |
|---|---|
| Basement | Full |
| Total Fireplaces | 2 |
| Fireplace Features | Gas,Wood Burning |
| Heating Y/N | true |
| Fireplace Y/N | true |
| Laundry Features | In Unit |
| Total Bedrooms | 4 |
| Total Baths | 3 |
Exterior Features
| Exterior Amenities | Balcony |
|---|---|
| Parking Features | Garage Double,Lane Access |
| Lot Features | Central Location,Near Golf Course,Recreation Nearby |
| Total Parking | 3 |
| Lot Size Area | 7940 |
| Building Area Total | 2538 |
| Lot Dimensions | 0 x |
| Lot Size Acres | 0.18 |
| Waterfront Y/N | false |
Amenities
- Views
- New Construction
- Adult 55+
- Lease To Own
- No Strata Fees
- Furnished
- Primary On Main
- Air Conditioning
- Seller Finance
- Green
- Fixer Upper
- Horse
- Golf
- Fireplace
- Deck
- Garage
- Basement
- Pool
Property vs Single Family Average in V5B 2X2
In The Neighbourhood
Just Listed
Burnaby
$ 1,999,000
2011 Paulus Cres
Burnaby, BC V5A 2M2
- Type
- Single Family
- Size
- 2,601 SqFt
- Rooms
- 4 Beds + 3.5 Baths
Nu Stream Realty Inc. #R3164257
Burnaby
$ 1,799,000
7107 Broadway
Burnaby, BC V5A 1R7
- Type
- Single Family
- Size
- 3,288 SqFt
- Rooms
- 5 Beds + 3 Baths
RE/MAX Crest Realty #R3162494
Burnaby
$ 1,535,000
7342 Broadway
Burnaby, BC V5A 1S2
- Type
- Single Family
- Size
- 2,030 SqFt
- Rooms
- 4 Beds + 2 Baths
RE/MAX Westcoast #R3162145
Burnaby
$ 1,649,000
2019 Paulus Crescent
Burnaby, BC V5A 2M2
- Type
- Single Family
- Size
- 2,451 SqFt
- Rooms
- 4 Beds + 2.5 Baths
Real Broker B.C. Ltd. #R3158018
Burnaby
$ 2,100,000
2215 Duthie Avenue
Burnaby, BC V5A 2S1
- Type
- Single Family
- Size
- 1,745 SqFt
- Rooms
- 5 Beds + 1.5 Baths
Royal LePage West Real Estate Services #R3155399
Open House
Burnaby
$ 3,980,000
6860 Hycrest Drive
Burnaby, BC V5B 2X2
- Type
- Single Family
- Size
- 4,768 SqFt
- Rooms
- 8 Beds + 9 Baths
RE/MAX Crest Realty #R3153919
Burnaby
$ 1,599,900
2316 Cliff Avenue 2
Burnaby, BC V5A 2L2
- Type
- Single Family
- Size
- 2,092 SqFt
- Rooms
- 4 Beds + 3.5 Baths
Macdonald Realty Westmar #R3149580
Burnaby
$ 2,098,000
7132 Paulus Court
Burnaby, BC V5A 1N2
- Type
- Single Family
- Size
- 2,456 SqFt
- Rooms
- 5 Beds + 3 Baths
Nu Stream Realty Inc. #R3148245
Burnaby
$ 2,590,000
2768 Southcrest Drive
Burnaby, BC V5A 4V4
- Type
- Single Family
- Size
- 4,335 SqFt
- Rooms
- 7 Beds + 6.5 Baths
Angell, Hasman & Associates Realty Ltd. #R3147496
Burnaby
$ 1,799,900
7615 Lawrence Drive
Burnaby, BC V5A 3M6
- Type
- Single Family
- Size
- 3,035 SqFt
- Rooms
- 4 Beds + 3 Baths
Stonehaus Realty Corp. #R3146605
Burnaby
$ 1,688,000
2510 Camrose Drive
Burnaby, BC V5A 2Y5
- Type
- Single Family
- Size
- 2,197 SqFt
- Rooms
- 4 Beds + 2 Baths
Macdonald Realty #R3146058
Burnaby
$ 2,378,000
2220 Paulus Crescent
Burnaby, BC V5A 2M4
- Type
- Single Family
- Size
- 2,604 SqFt
- Rooms
- 5 Beds + 3 Baths
RA Realty Alliance Inc. #R3144439
 Copyright 2026 by Greater Vancouver REALTORS®. All Rights Reserved. NOTE: This representation is based in whole or in part on data generated by the Chilliwack & District Real Estate Board, Fraser Valley Real Estate Board
or Greater Vancouver REALTORS® which assumes no responsibility for its accuracy.
The trademarks REALTOR®, REALTORS®, and the REALTOR® logo are controlled by The Canadian Real Estate Association (CREA) and identify real estate professionals who are members of CREA. The trademarks MLS®, Multiple Listing Service® and the associated logos are owned by CREA and identify the quality of services provided by real estate professionals who are members of CREA. Used under license.
Last Updated: September 13, 2026 1:53 AM UTC
Copyright 2026 by Greater Vancouver REALTORS®. All Rights Reserved. NOTE: This representation is based in whole or in part on data generated by the Chilliwack & District Real Estate Board, Fraser Valley Real Estate Board
or Greater Vancouver REALTORS® which assumes no responsibility for its accuracy.
The trademarks REALTOR®, REALTORS®, and the REALTOR® logo are controlled by The Canadian Real Estate Association (CREA) and identify real estate professionals who are members of CREA. The trademarks MLS®, Multiple Listing Service® and the associated logos are owned by CREA and identify the quality of services provided by real estate professionals who are members of CREA. Used under license.
Last Updated: September 13, 2026 1:53 AM UTC